10310 S Hamilton Avenue
SEE ALL PHOTOS
10310 S Hamilton Avenue
Listed by Meaghan Klingler with Berkshire Hathaway HomeServices Chicago 773-350-9818
Sold

10310 S Hamilton Avenue

10310 S Hamilton Avenue, Chicago, IL 60643

$525,000
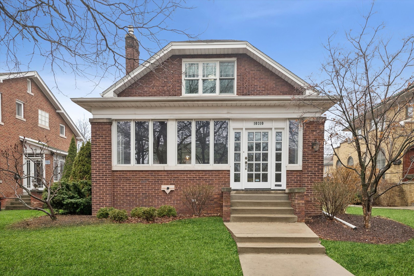
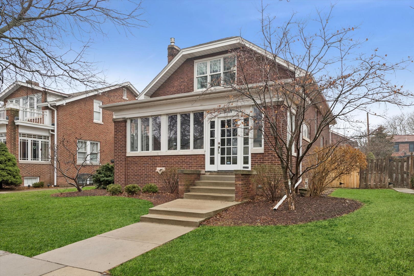
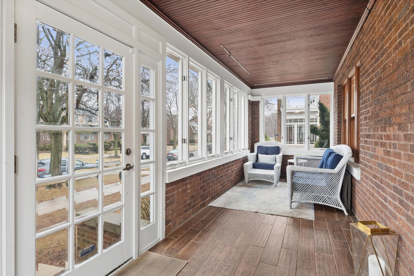
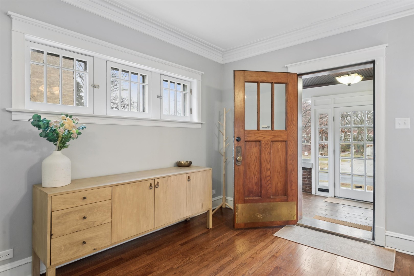
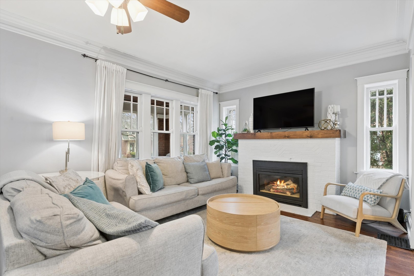
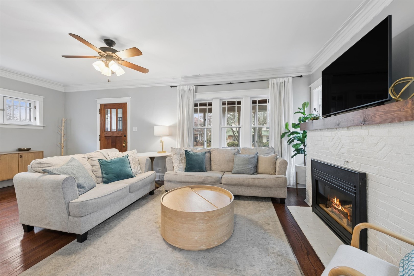
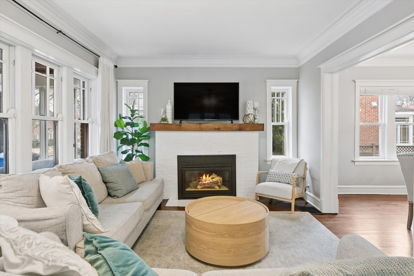
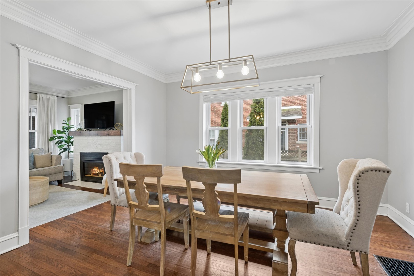
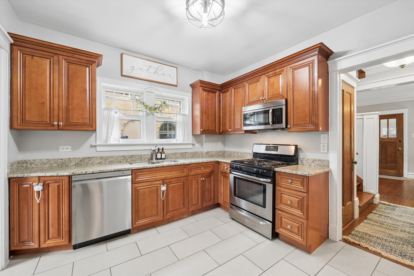
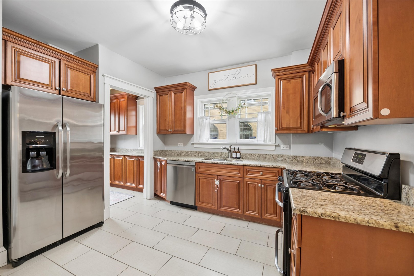
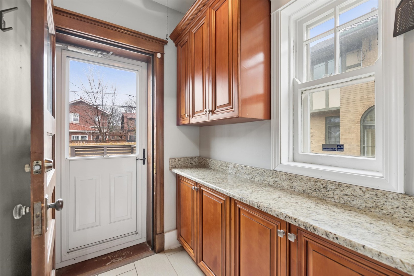
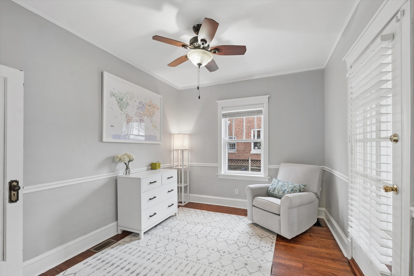
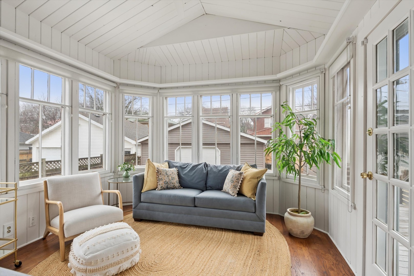
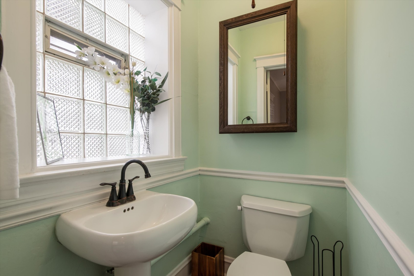
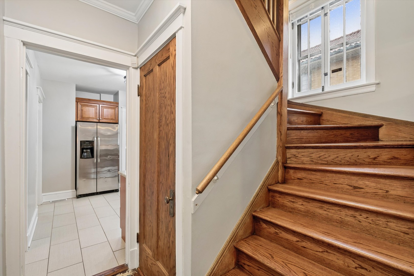
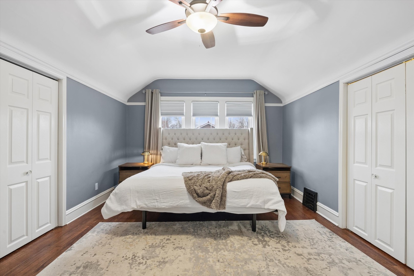
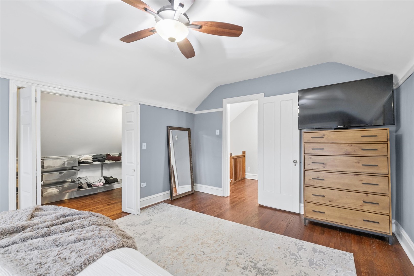
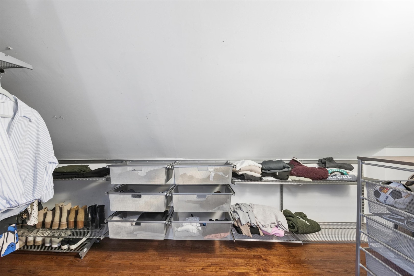
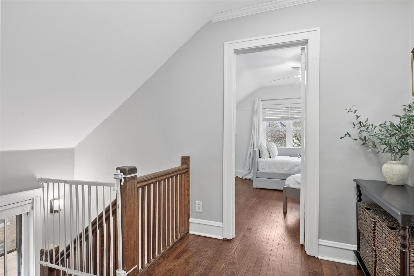
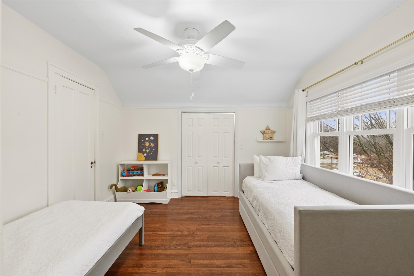
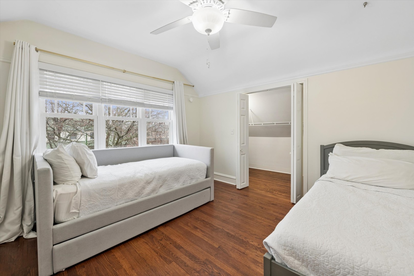
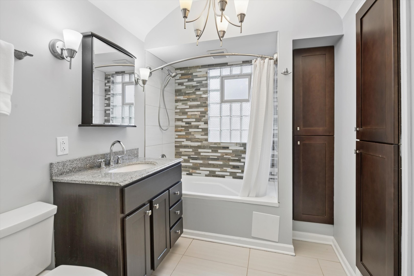
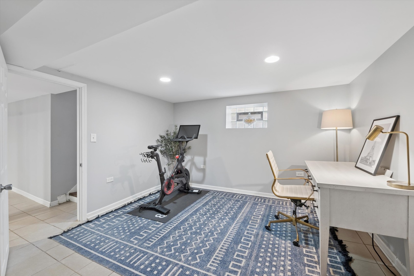
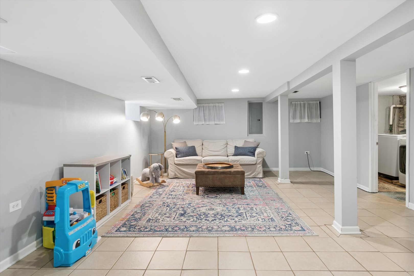
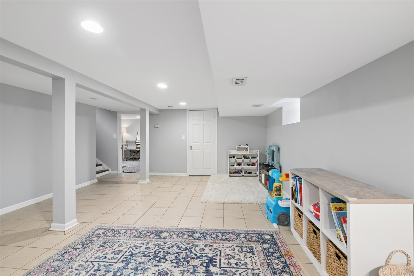
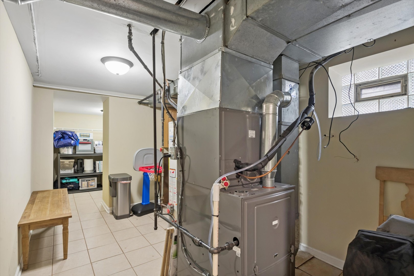
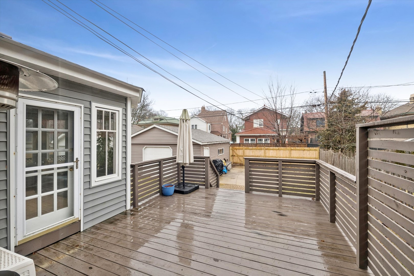
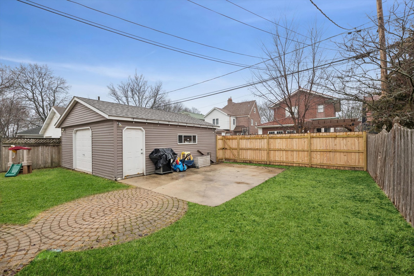
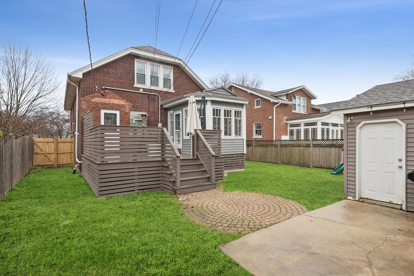
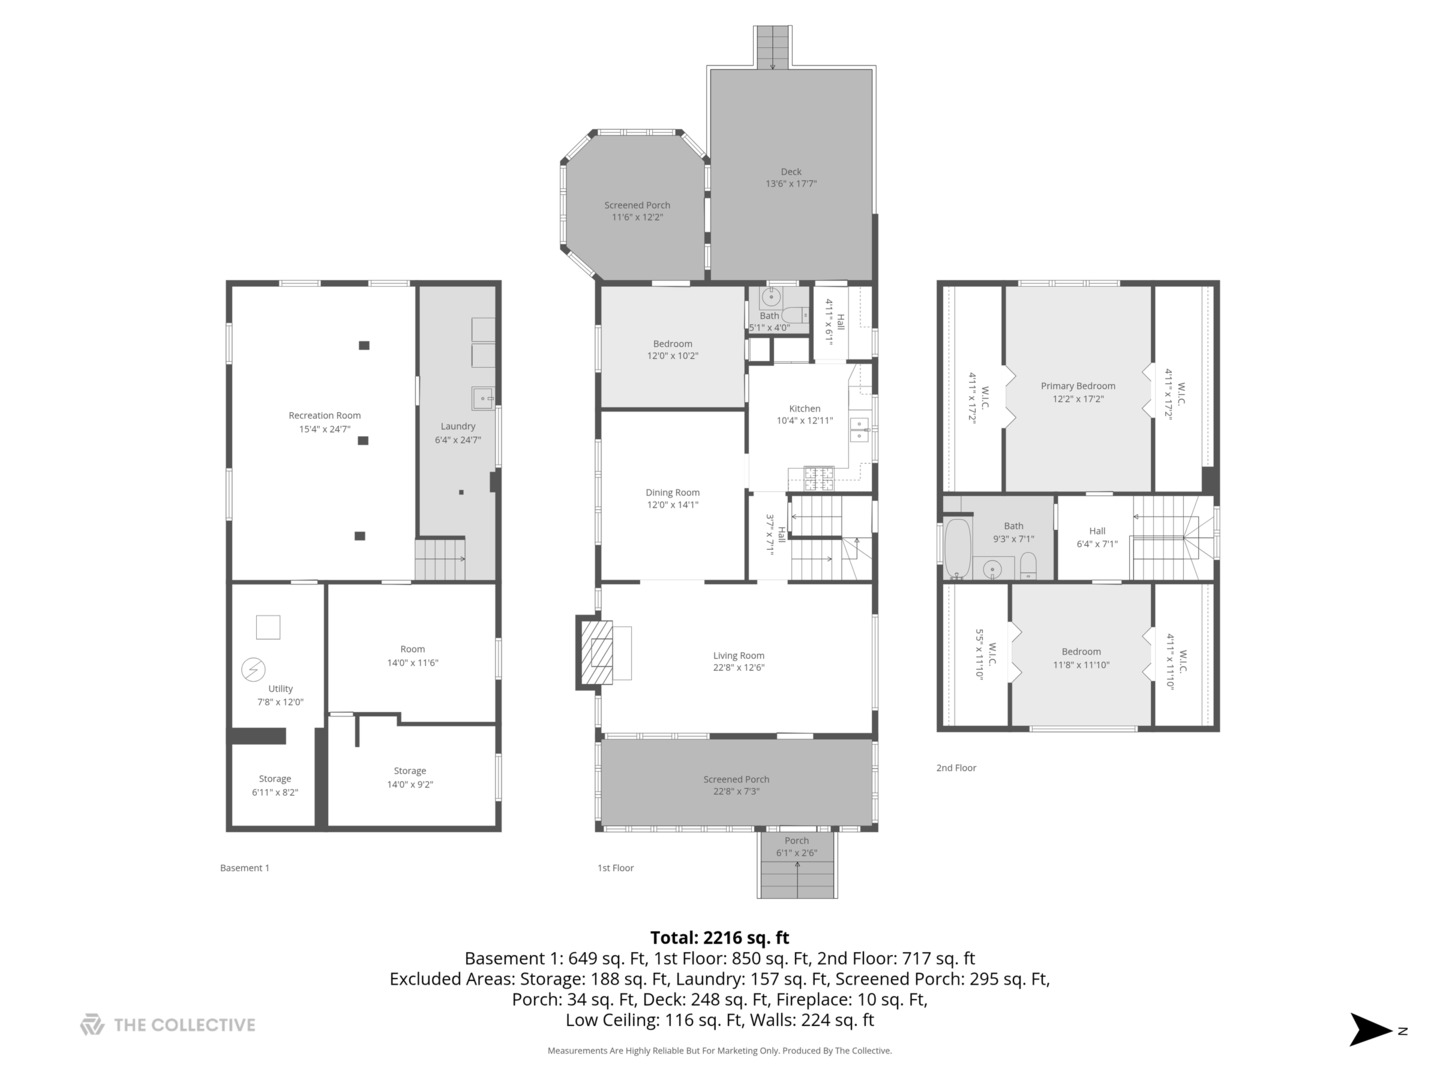
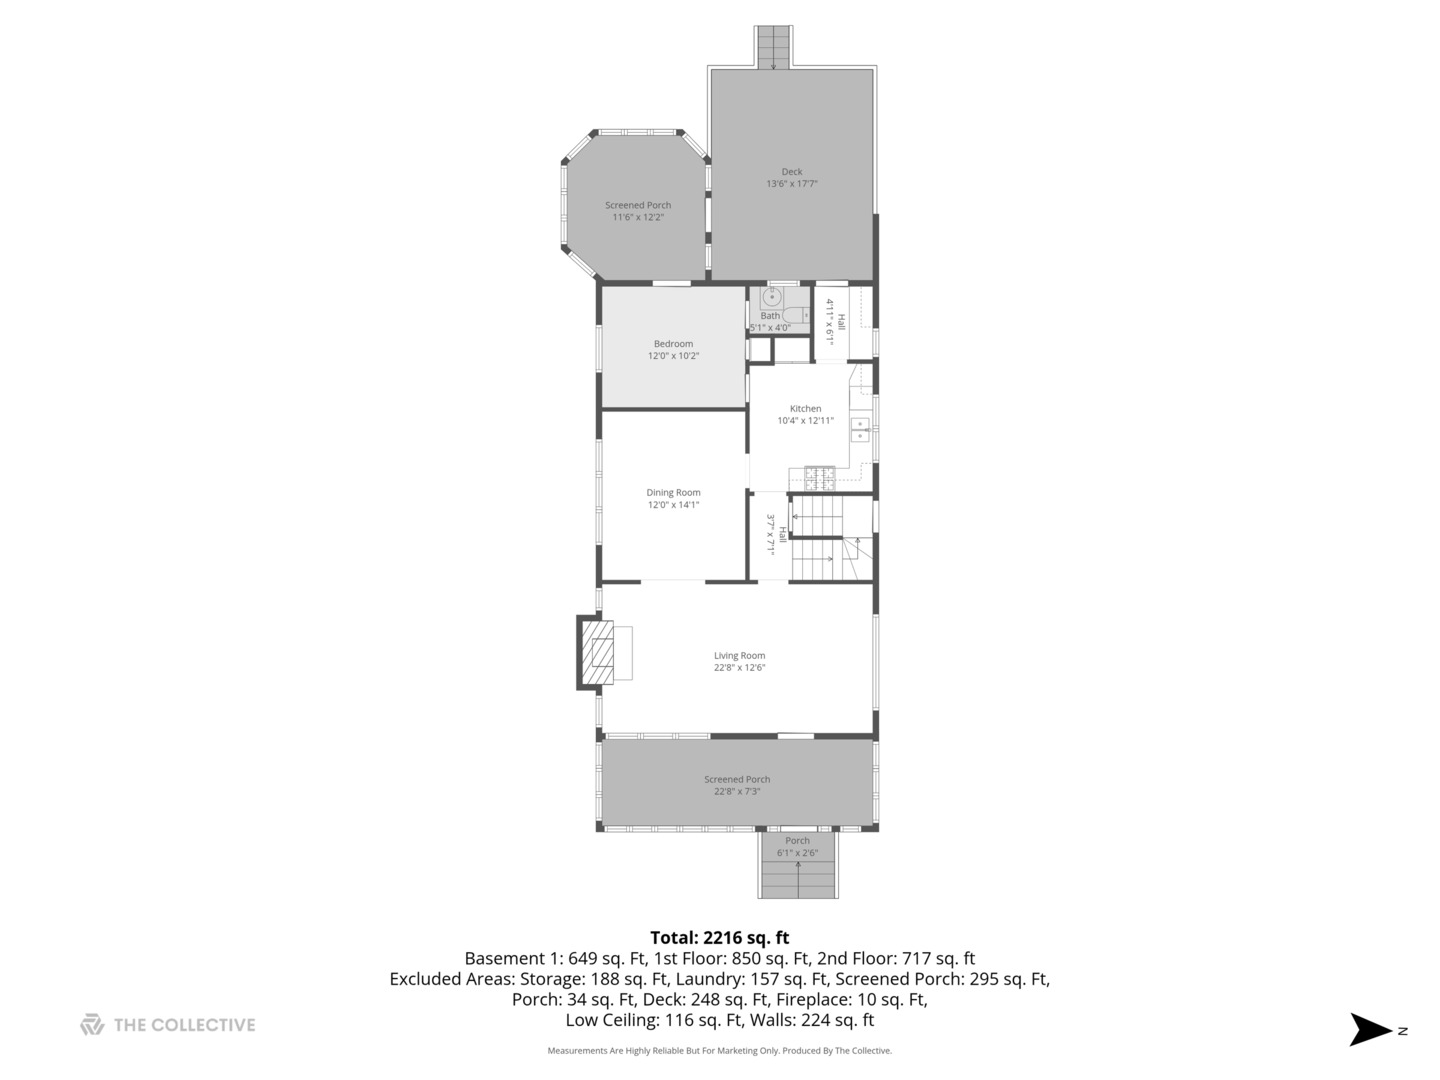
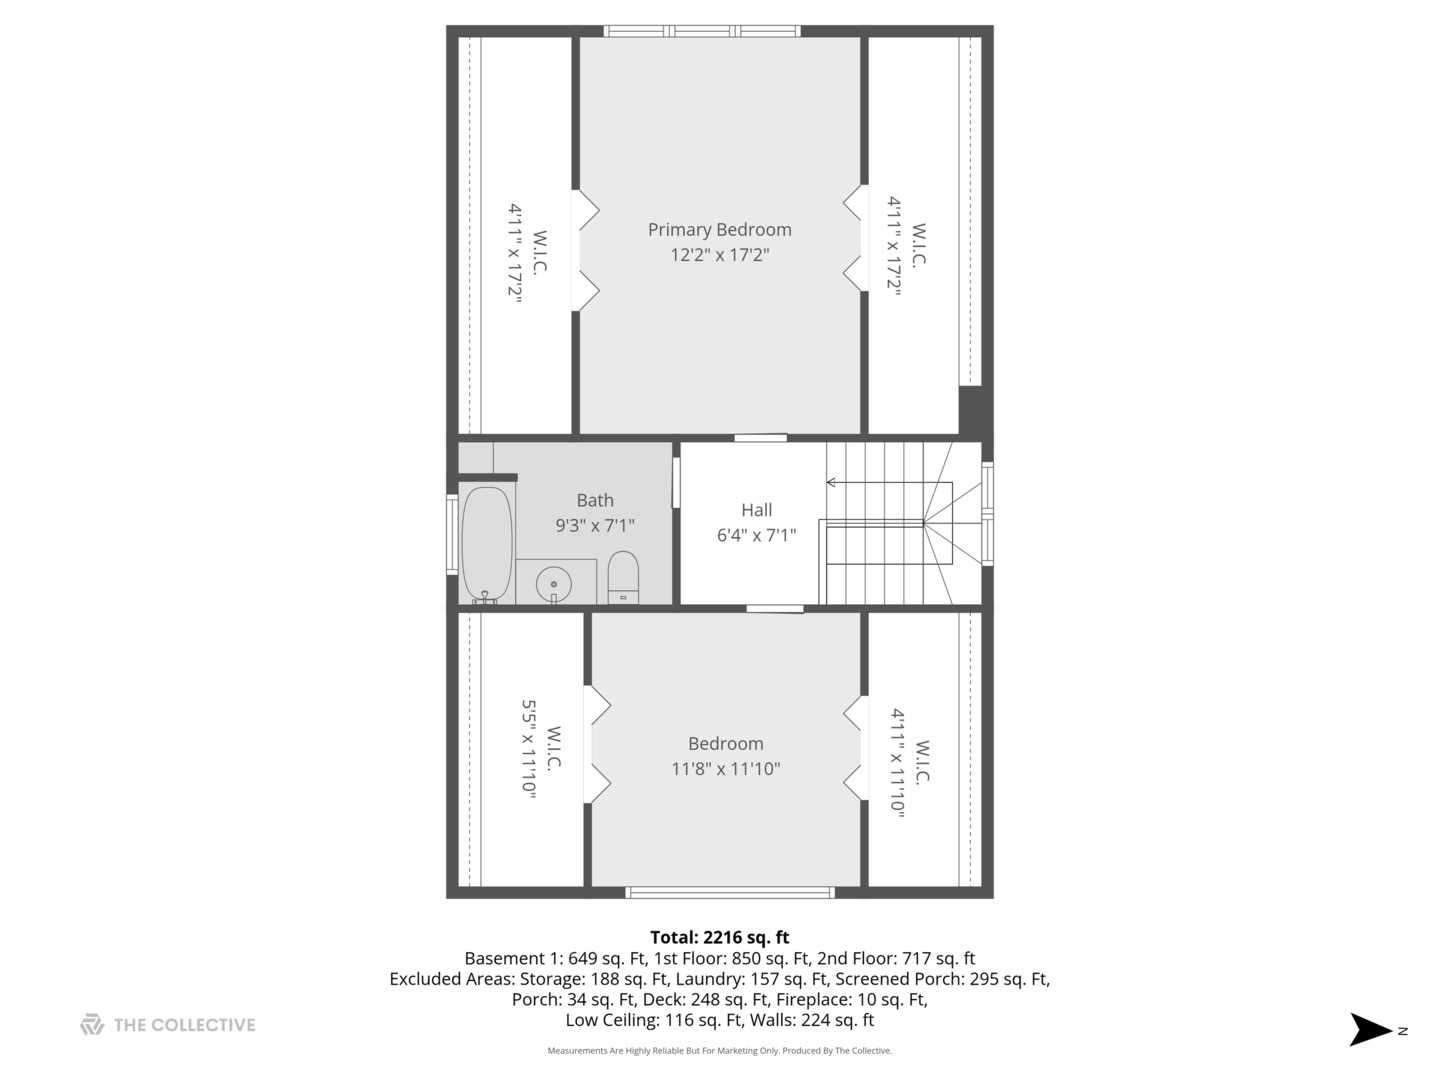
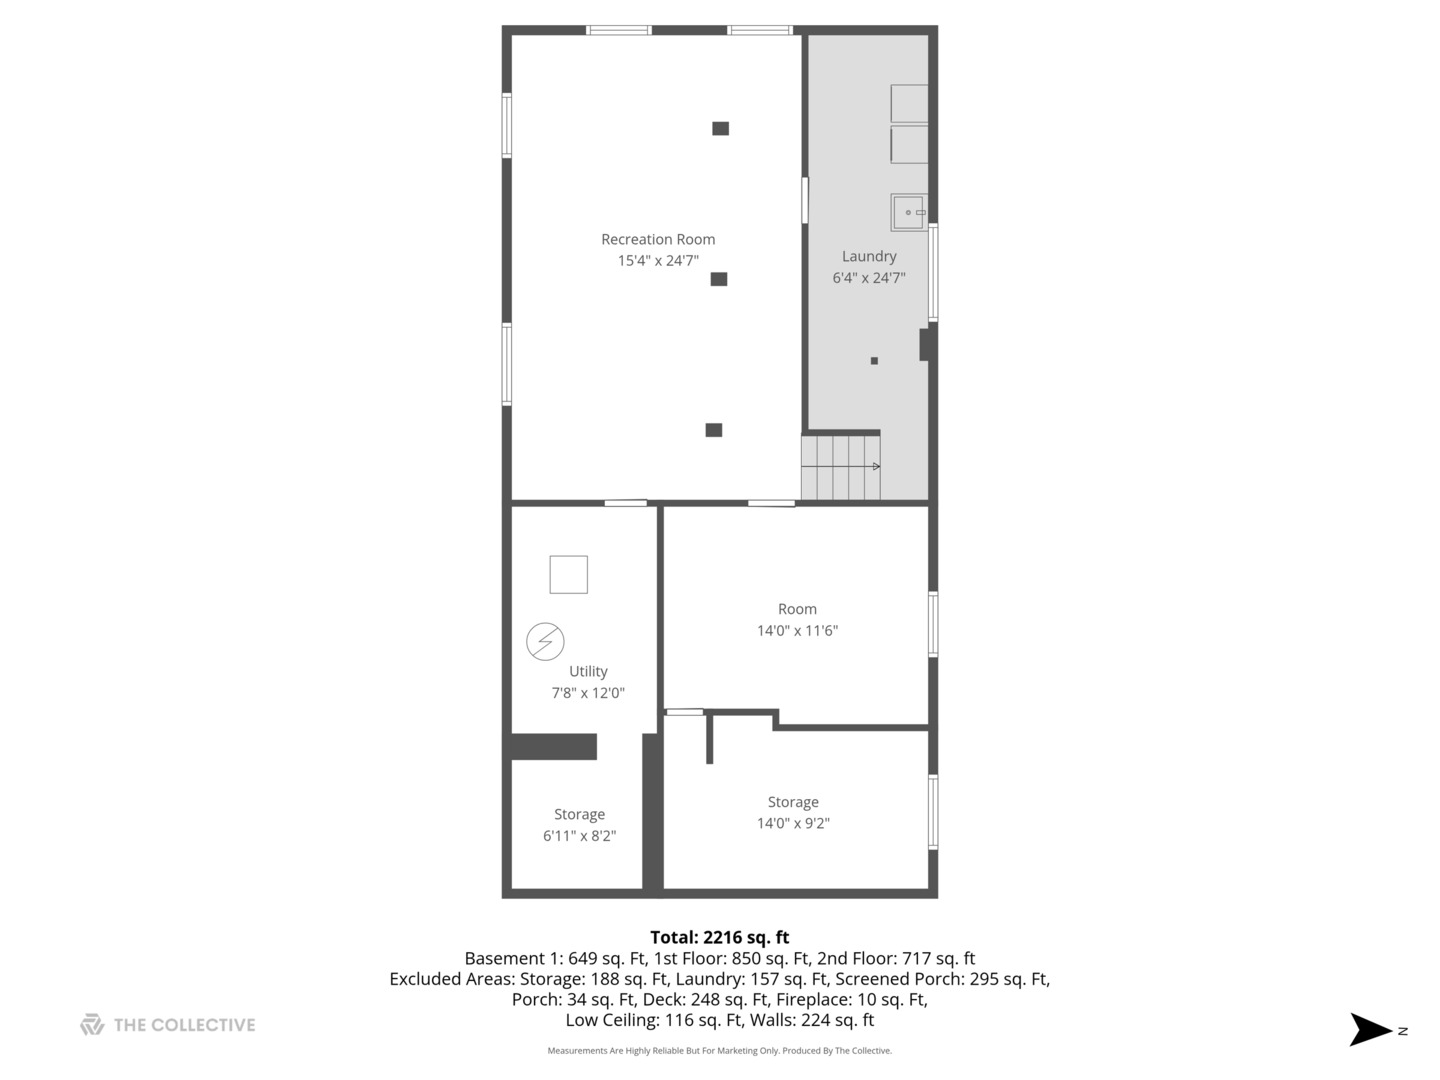
*********MULTIPLE OFFERS RECEIVED - OFFER DEADLINE MONDAY 5/9 BY 5:30PM - SELLER WILL REVIEW ALL OFFERS TOMORROW EVENING. NO ESCALATION CLAUSES PLEASE.************* Welcome home to this charming gem in the heart of Beverly! This 3-bedroom, 1.1-bath home blends warmth, character, and functionality. Step into the enclosed front porch - a welcoming extension of the home that works beautifully as a sunny sitting area, reading nook, or functional mudroom to keep coats, shoes, and backpacks organized. Inside, a cozy living room anchored by a fireplace creates a comfortable space to gather. The dining room flows seamlessly off the kitchen, making entertaining a breeze. The kitchen features granite countertops, stainless steel appliances, and a butler's pantry for added storage and prep space. One bedroom and a powder room are located on the main level - ideal for guests, a home office, or flexible living. Just off the main-floor bedroom is an adorable three-season room that opens to the deck - a perfect private retreat. Upstairs are two generously sized bedrooms, each with two walk-in closets - a rare and valuable feature - along with an updated full bath. The finished basement offers even more living space with a family room, dedicated office (or bedroom), and a storage room to keep everything organized. Location is everything! Enjoy being just a short walk to Starbucks, the local shops along the 103rd Street corridor, nearby parks, and highly regarded public and private schools. Plus, you're within walking distance of the Metra, making commuting downtown easy and convenient. A wonderful opportunity to own a classic Beverly home with great space inside and out! **Roof 2020, A/C and Furnace 2021, Drain tile/Sump Pump added 2020

3
beds

2
baths

1,600 Sq.Ft. LIVING AREA

6,298.78 Sq.Ft. lot

Kevin Hinton

Kevin Hinton

Features & Amenities

Interior

  • total bedrooms3
  • Total bathrooms2
  • full bathroom1
  • half bathroom1
  • Flooring Hardwood
  • Fireplace Heatilator
  • APPLIANCES Range, Microwave, Dishwasher, Refrigerator, Stainless Steel Appliance(s)
  • other interior Features 1st Floor Bedroom, Walk-In Closet(s)

Area & Lot

  • Status Sold
  • Living Area1,600 Sq.Ft.
  • Lot Area6,298.78 Sq.Ft.
  • MLS® ID12583269
  • TypeResidential
  • YEAR BUILT1919
  • NeighborhoodChicagoland
  • Architecture StylesBungalow
  • Elementary SchoolSutherland Elementary School
  • Middle SchoolSutherland Elementary School
  • High SchoolMorgan Park High School
  • School District299

Exterior

  • Garage Space2.0
  • water SourceLake Michigan, Public
  • roofAsphalt
  • parkingOff Alley, Garage Door Opener, Yes, Garage Owned, Detached, Garage
  • HEAT TYPENatural Gas
  • AIR CONDITIONINGCentral Air
  • sewerPublic Sewer

Financial

  • Sales Price$525,000
  • Real Estate Tax $7,453/yr

Chicagoland

Explore

Work With Us

When you work with the Phair-Hinton Group, you're met with ultimate professionalism and customer service—plus a side of fun. We love what we do, and we hope you can feel it, too.

Connect With PHG Instagram