11019 Shenandoah Drive
SEE ALL PHOTOS
11019 Shenandoah Drive
Listed by Denise Manning with Keller Williams Infinity 708-533-1337
Sold

11019 Shenandoah Drive

11019 Shenandoah Drive, Orland Park, IL 60467

$755,500
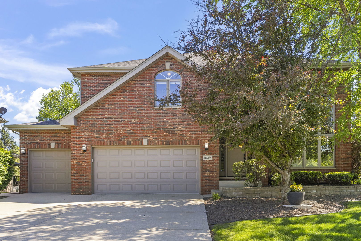
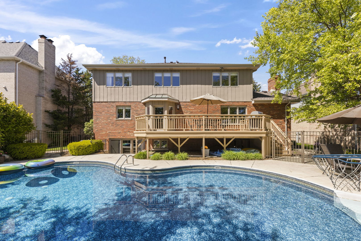
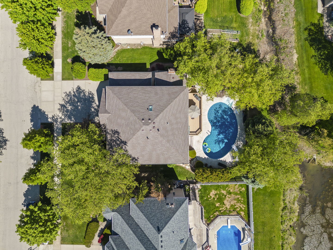
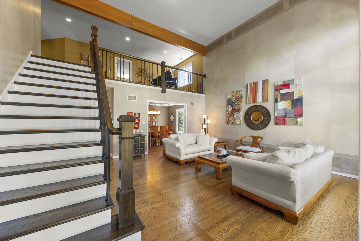
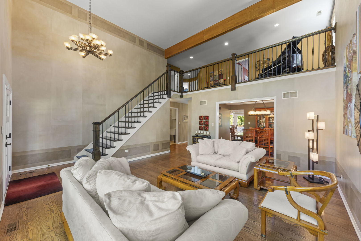
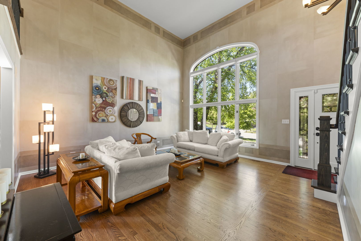
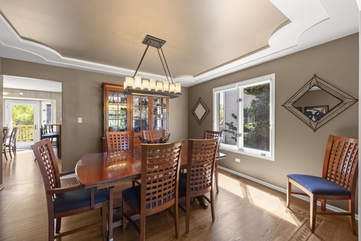
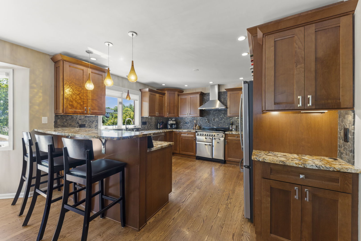
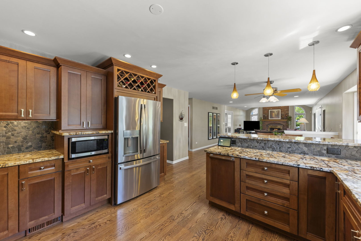
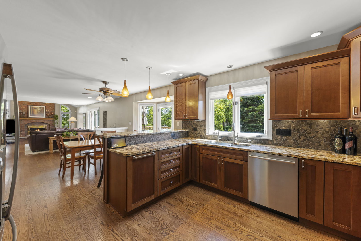
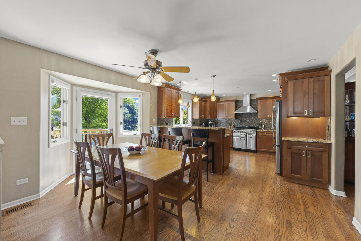
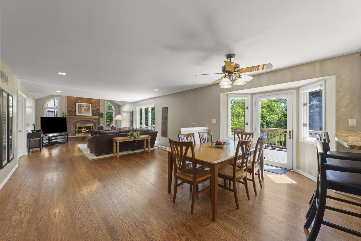
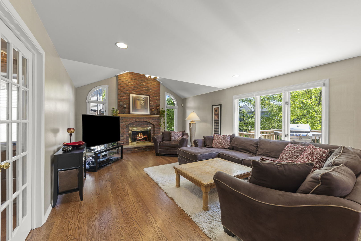
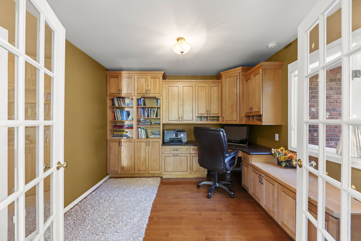
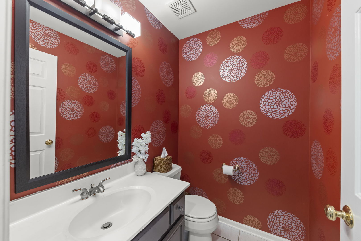
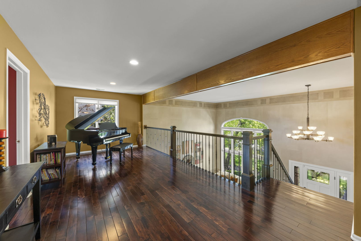
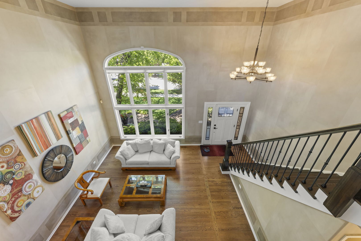
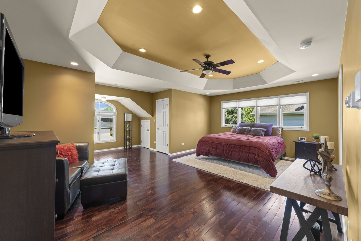
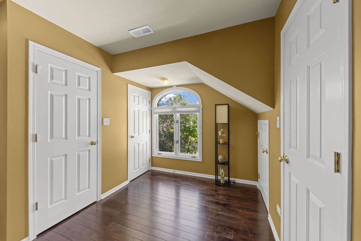
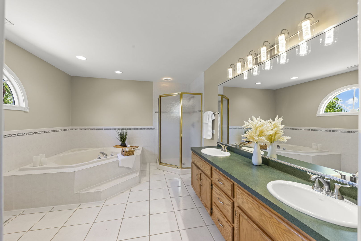
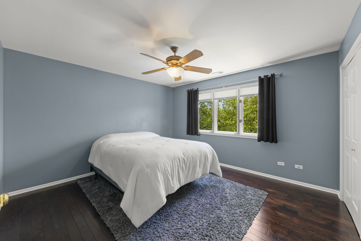
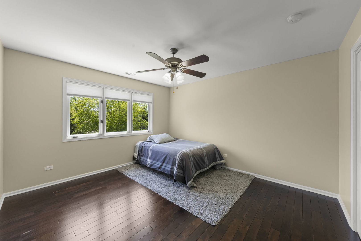
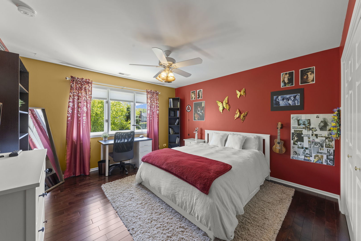
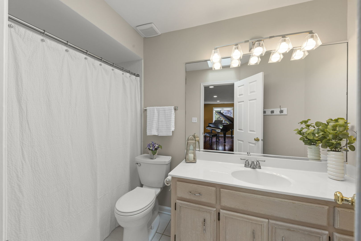
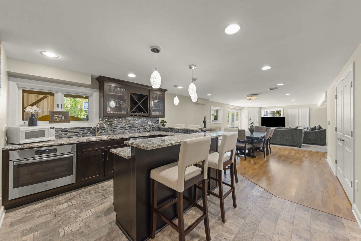
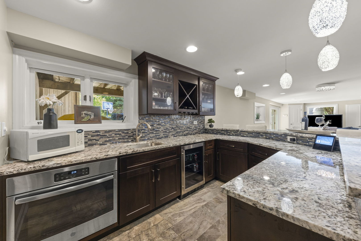
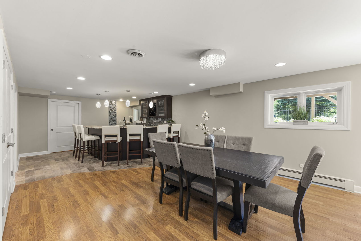
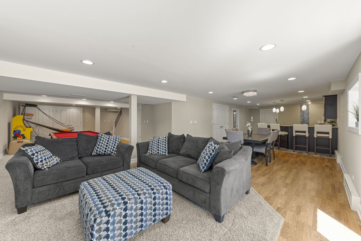
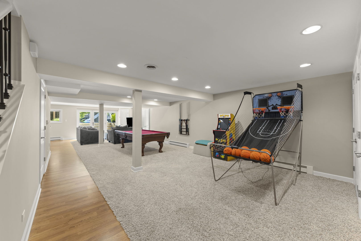
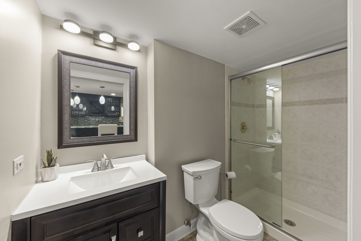
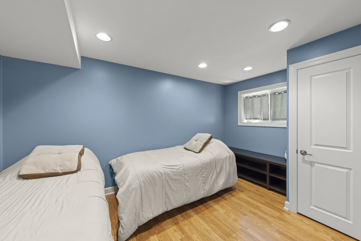
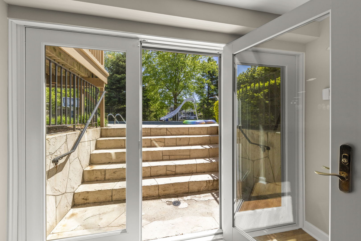
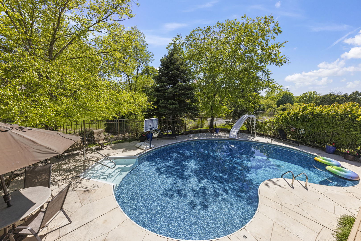
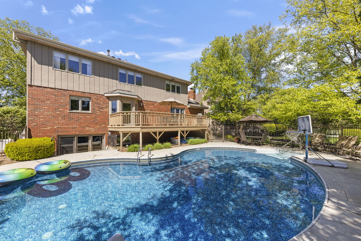
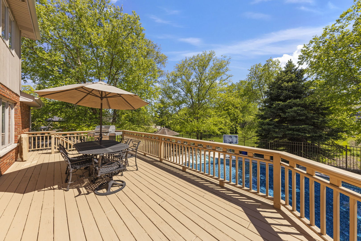
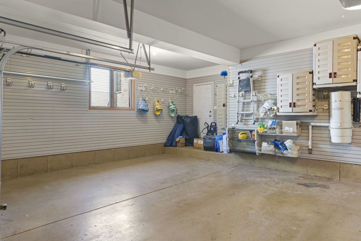
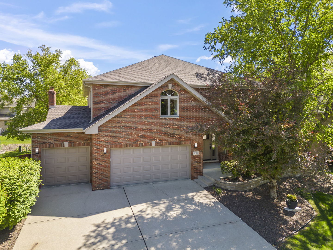
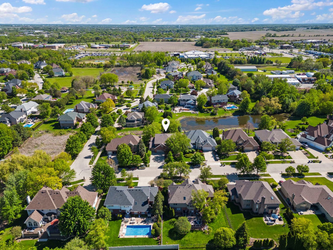
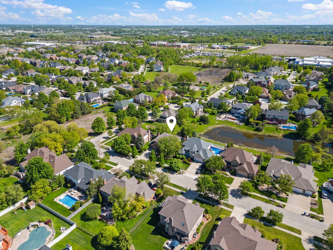
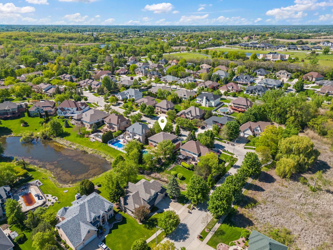
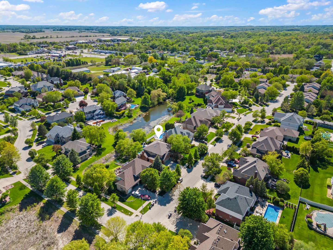
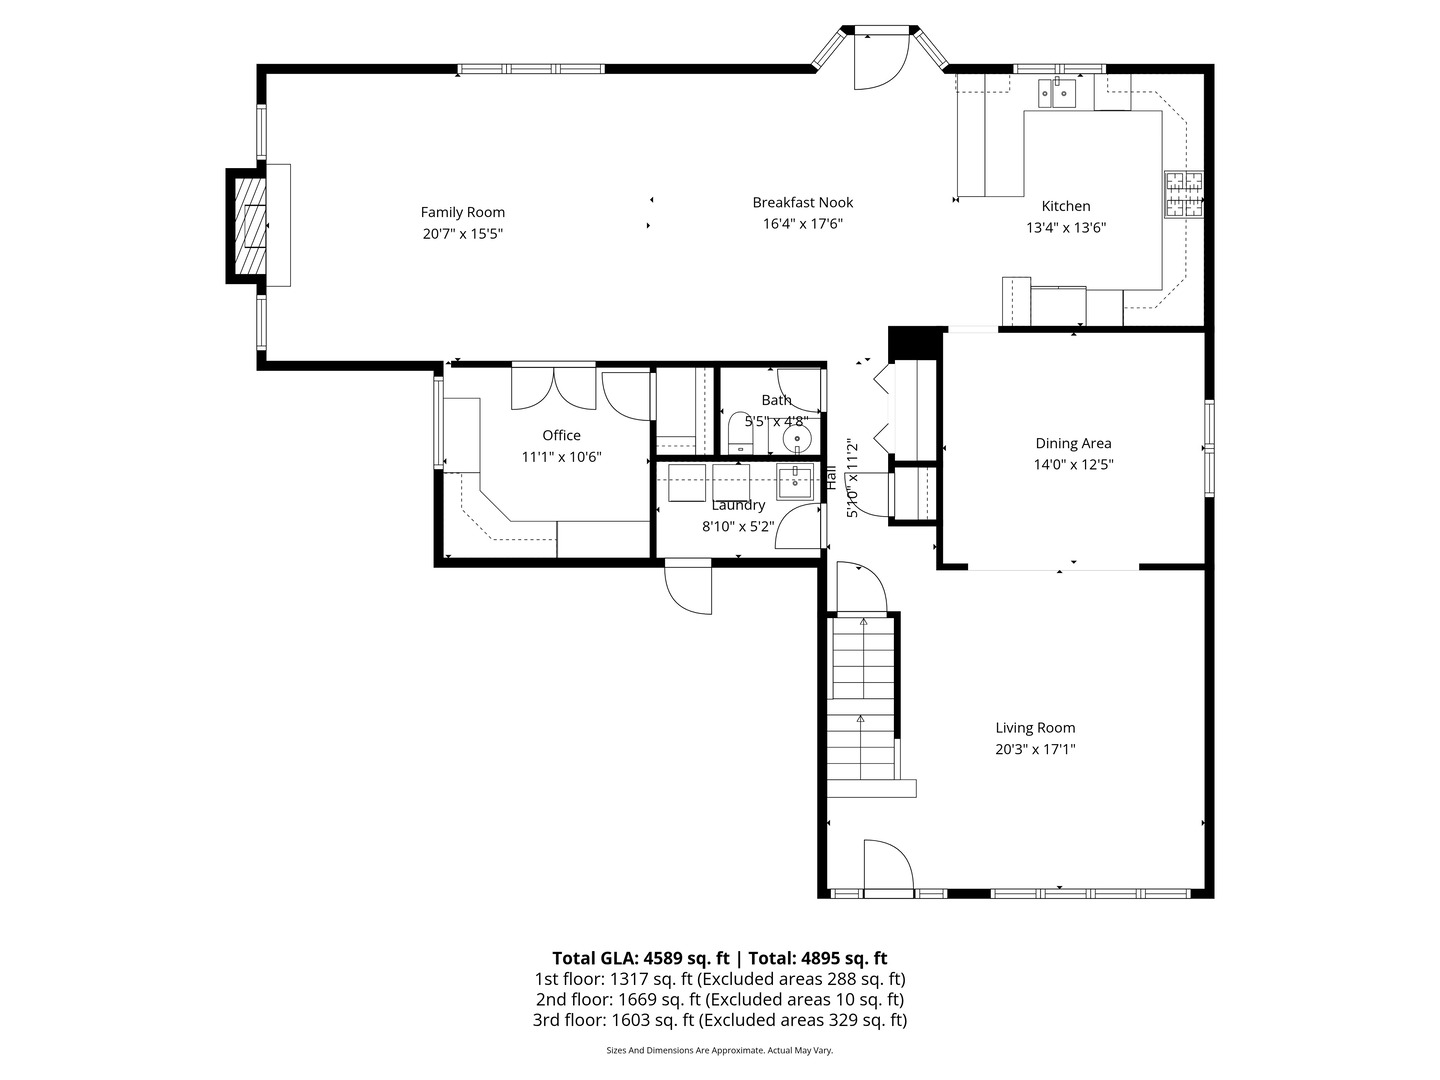
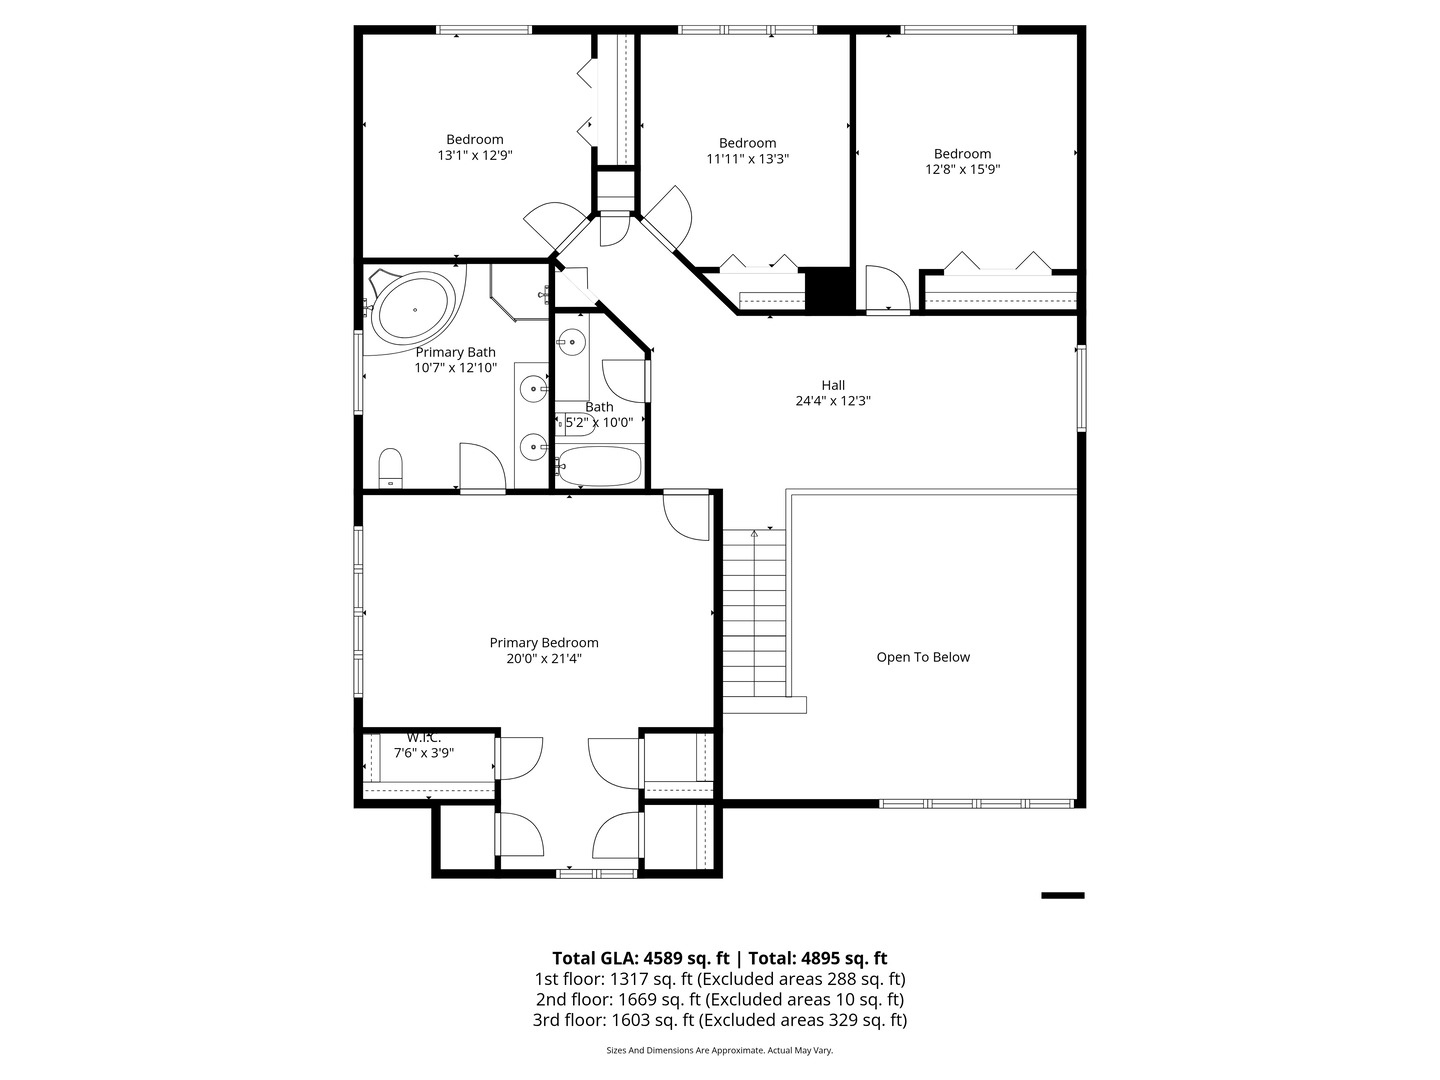
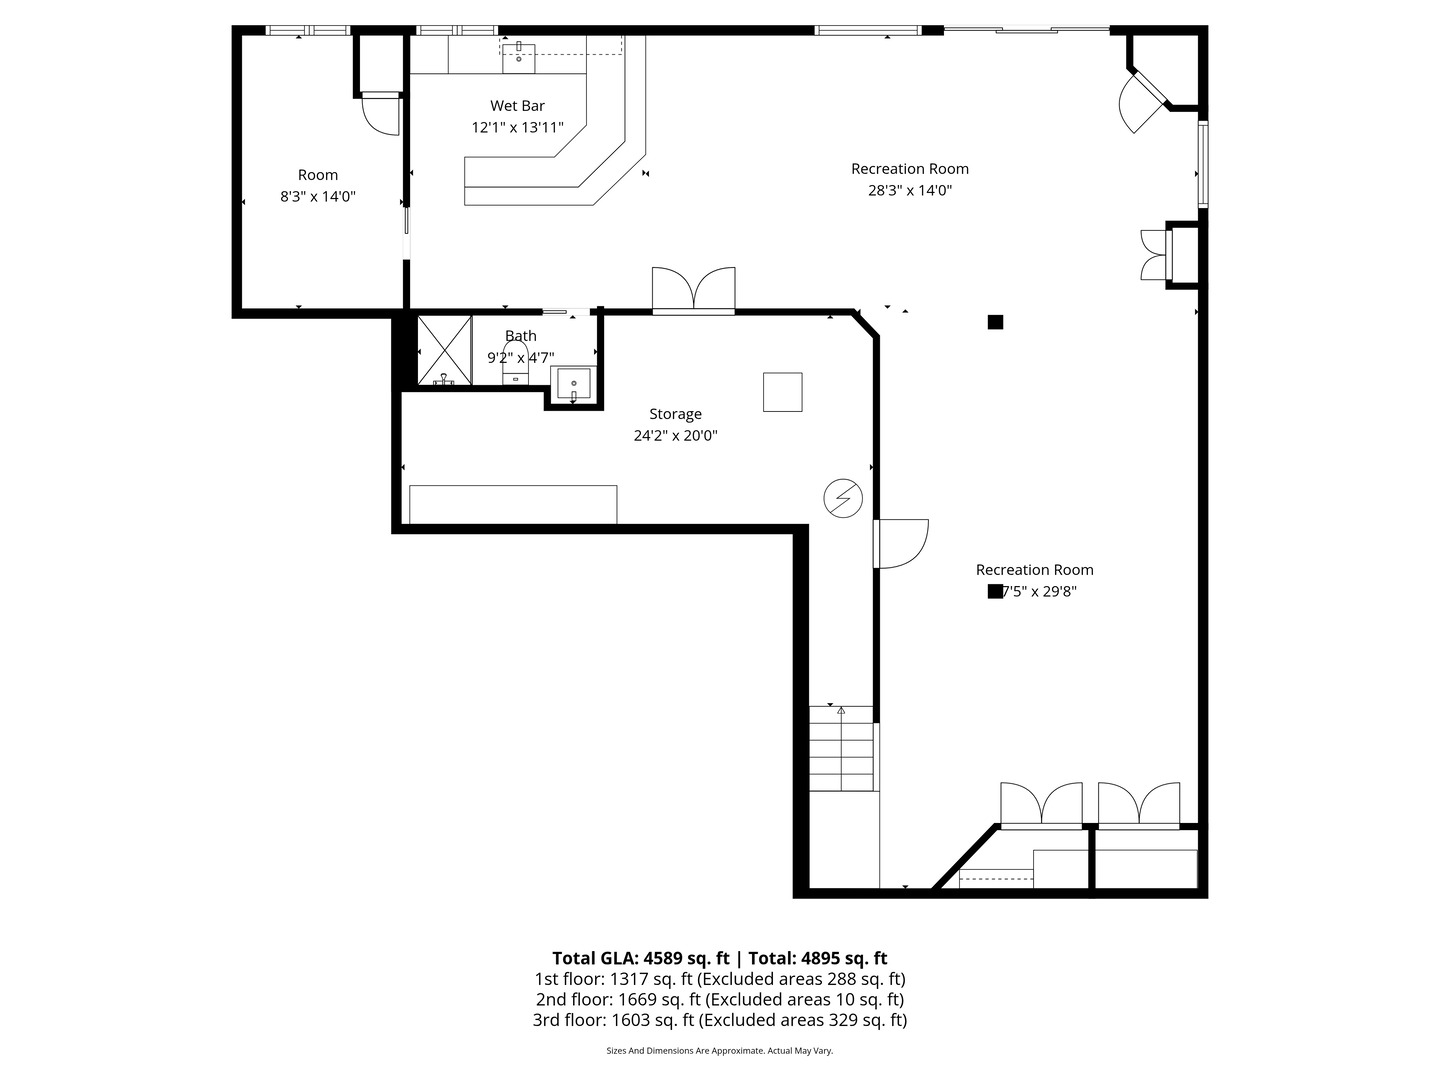
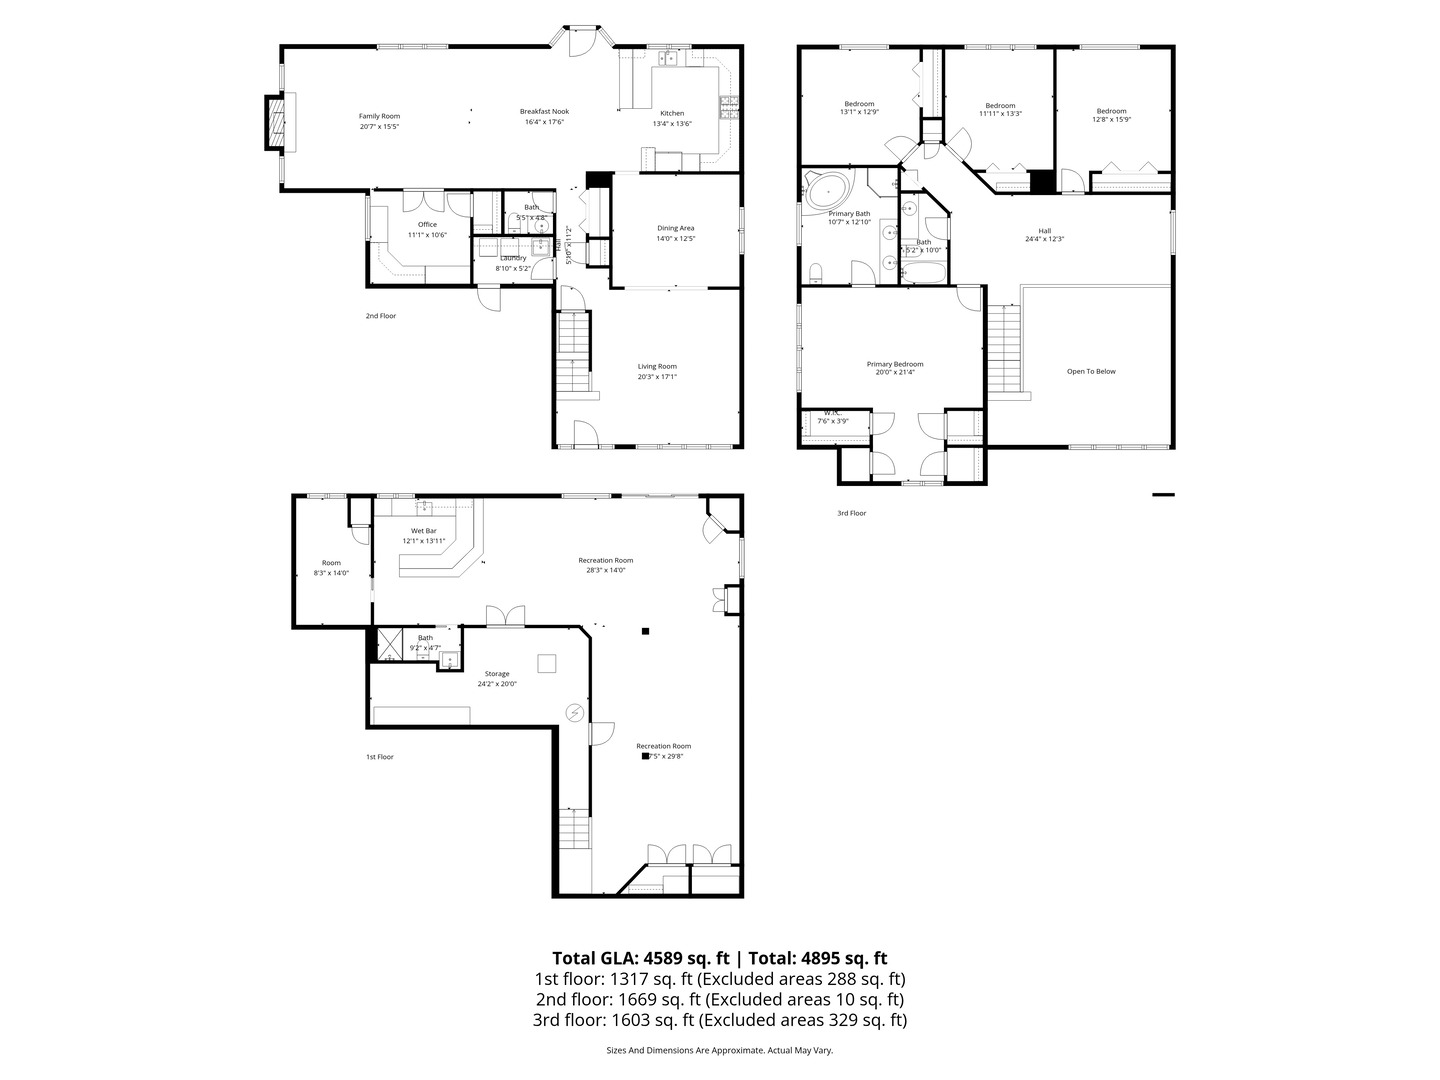
***Offer deadline of Sunday May 17th at 7pm. Please submit highest and best by then. Thank you.*** Tucked back in Equestrian Place of Orland Park sits this absolutely gorgeous 6 bedroom, 3.1 bath home featuring a 3-car garage, finished walk-out basement, and incredible IN-GROUND POOL- truly the total package! From the moment you step inside you'll love the vaulted ceilings, wood accent beams, hardwood flooring, upgraded white panel doors & trim, and dramatic two-story spaces that fill the home with natural light. The warm and inviting kitchen features granite countertops, stainless steel appliances, stone backsplash, and opens seamlessly to the cozy two-story family room accented by a striking fireplace. The flexible main level 5th bedroom with custom built-in workstation is perfect for working from home, but can also function beautifully as a playroom, game room or workout space based on your needs. Upstairs offers 4 generously sized bedrooms including the spacious primary suite complete with ensuite bathroom with double sinks & relaxing soaker tub AND 4 - yes FOUR - closets! The finished walk-out lower level is true perfection with a large recreation space, beautifully designed wet bar, full bath, 6th bedroom, and plenty of storage. And without a doubt, the true showstopper is the incredible outdoor space featuring an in-ground pool, expansive deck, beautifully landscaped fenced yard, mature trees, and peaceful pond views that create the perfect balance of privacy and openness. Additional highlights include sprinkler system, central vacuum, wall-mounted pot filler, and many recent updates over the last several years including roof, washer, dryer, both garage doors, refrigerator, and dishwasher. This is a home filled with warmth, character, and space to make memories for years to come so don't let it slip away!!

6
beds

4
baths

2,917 Sq.Ft. LIVING AREA

10,280.16 Sq.Ft. lot

Kevin Hinton

Kevin Hinton

Features & Amenities

Interior

  • total bedrooms6
  • Total bathrooms4
  • full bathrooms3
  • half bathroom1
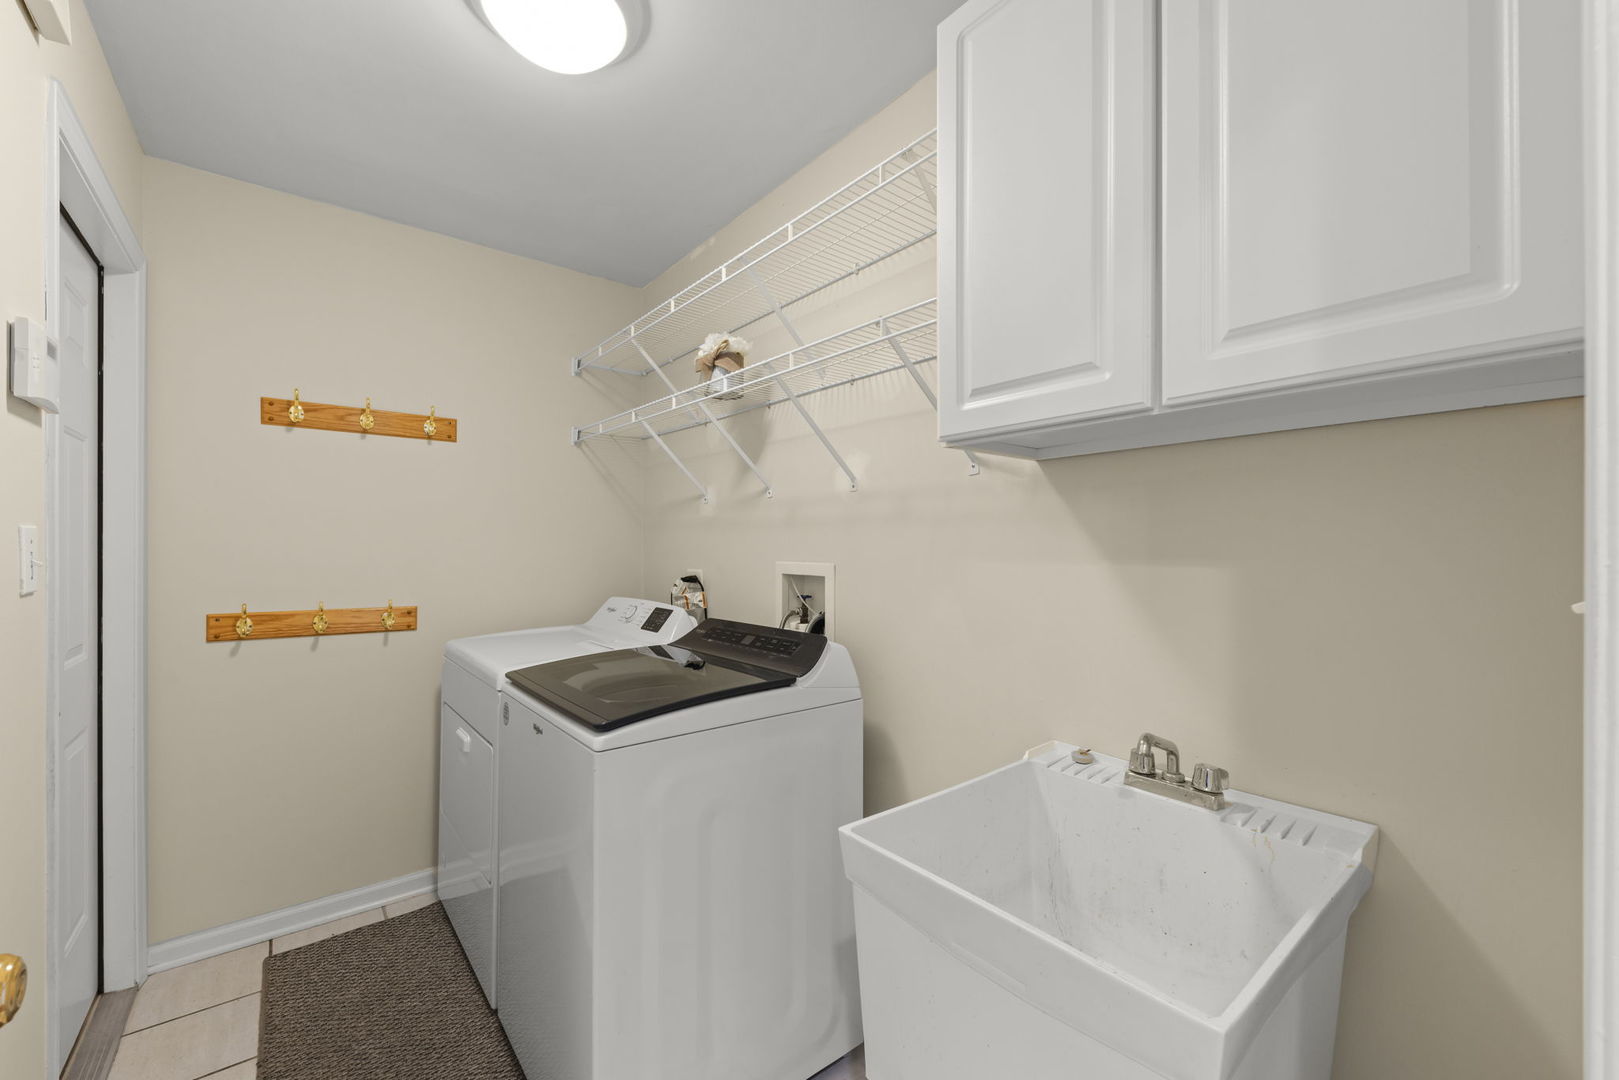
  • Laundry room Main Level, In Unit, Sink
  • Flooring Hardwood, Carpet
  • Fireplace Wood Burning, Gas Log, Gas Starter
  • APPLIANCES Range, Microwave, Dishwasher, Refrigerator, Washer, Dryer, Disposal, Stainless Steel Appliance(s), Wine Refrigerator, Range Hood, Humidifier
  • other interior Features Vaulted Ceiling(s), Wet Bar, 1st Floor Bedroom, Built-in Features, Walk-In Closet(s), Beamed Ceilings, Granite Counters, Separate Dining Room, Pantry

Area & Lot

  • Status Sold
  • Date Sold July 23, 2026
  • Living Area2,917 Sq.Ft.
  • Lot Area10,280.16 Sq.Ft.
  • MLS® ID12639892
  • TypeResidential
  • YEAR BUILT1997
  • Architecture StylesBi-Level
  • Water FrontagePond
  • View DescriptionWater
  • Elementary SchoolCentennial School
  • Middle SchoolCentury Junior High School
  • High SchoolCarl Sandburg High School
  • School District230

Exterior

  • STORIES2
  • Garage Space3.0
  • water SourceLake Michigan, Public
  • PoolIn Ground
  • roofAsphalt
  • lot featuresLandscaped, Mature Trees
  • parkingConcrete, Garage Door Opener, Yes, Garage Owned, Attached, Garage
  • HEAT TYPENatural Gas
  • AIR CONDITIONINGCentral Air
  • sewerPublic Sewer
  • SubstructureConcrete Perimeter

Financial

  • Sales Price$755,500
  • Real Estate Tax $12,794/yr

Work With Us

When you work with the Phair-Hinton Group, you're met with ultimate professionalism and customer service—plus a side of fun. We love what we do, and we hope you can feel it, too.

Connect With PHG Instagram