1110 W Schubert Avenue Unit: 203
SEE ALL PHOTOS
1110 W Schubert Avenue Unit: 203
Listed by Kevin Hinton with Keller Williams ONEChicago 312-216-2422
Sold

1110 W Schubert Avenue Unit: 203

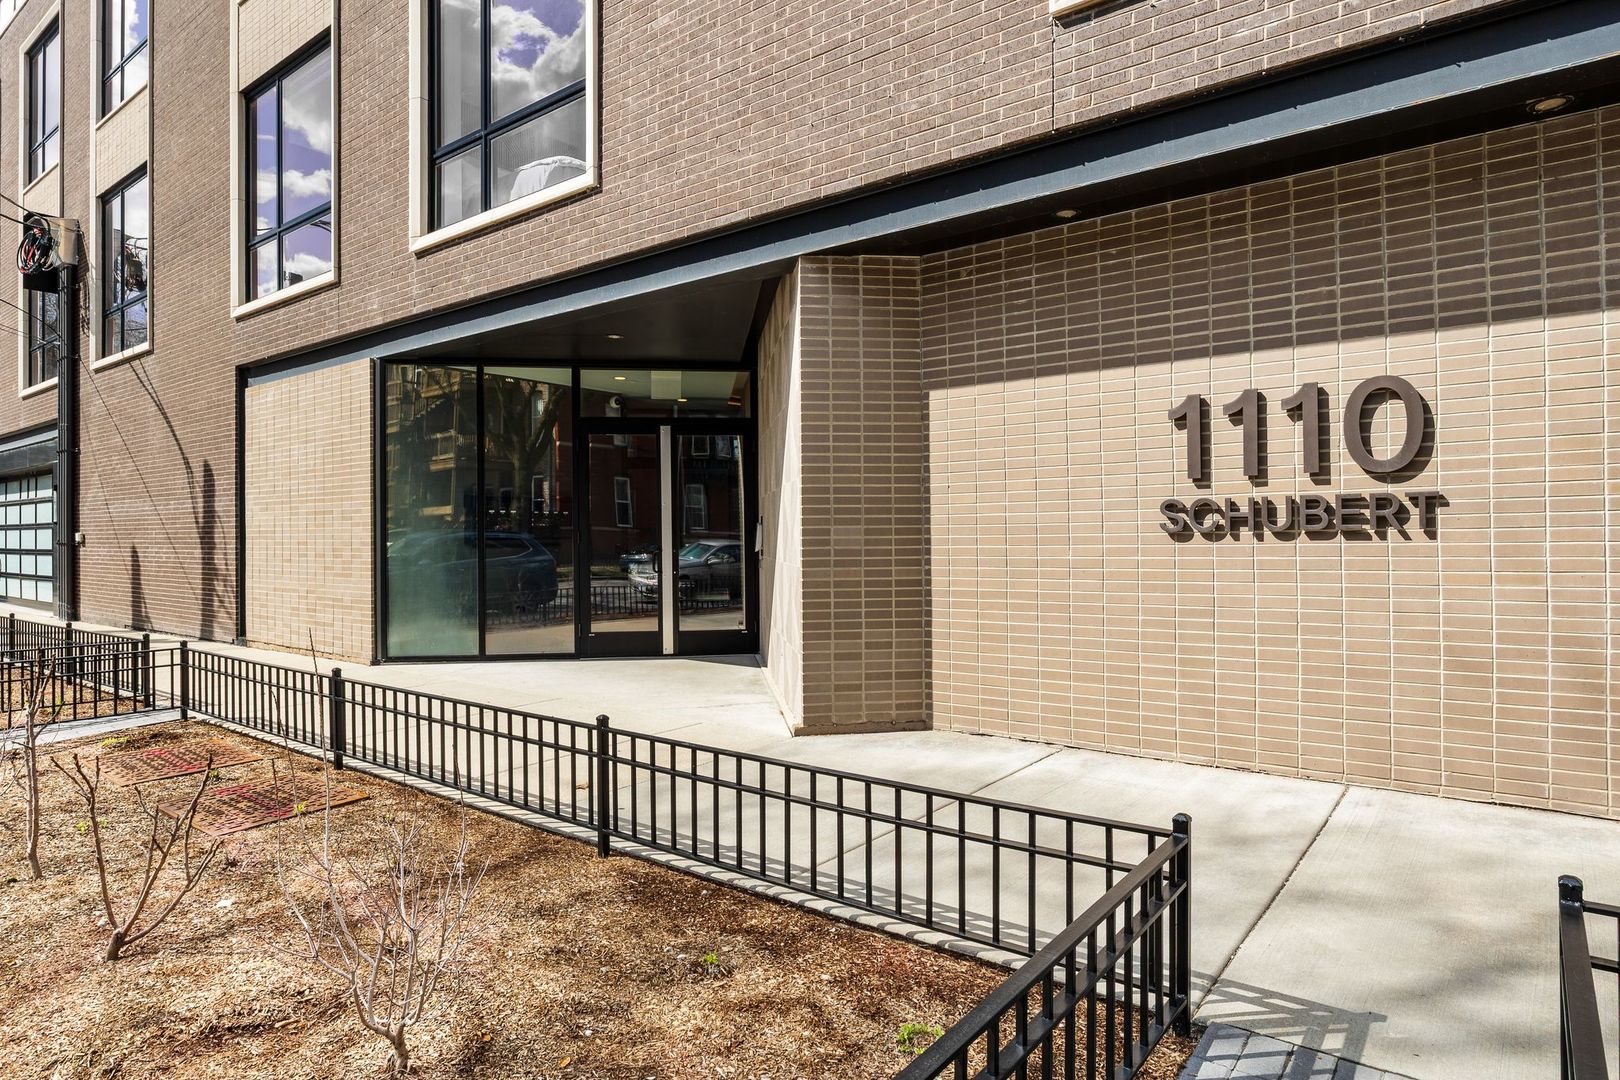
1110 W Schubert Avenue Unit: 203, Chicago, IL 60614

$1,899,000
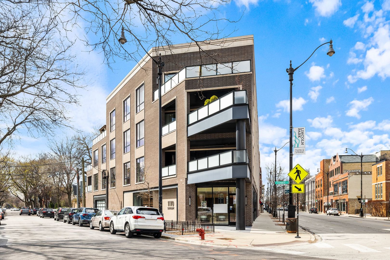
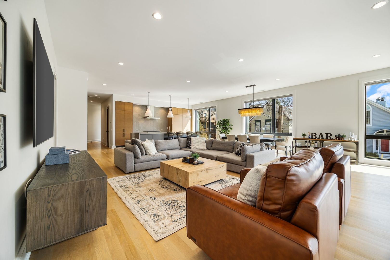
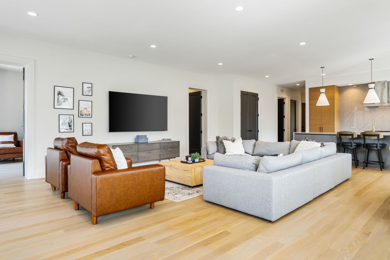
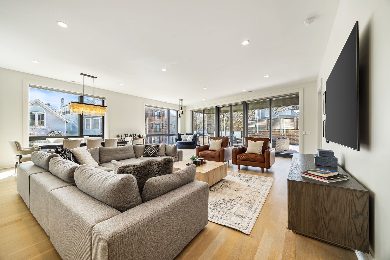
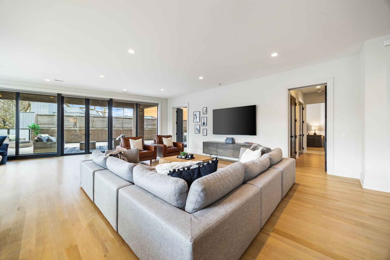
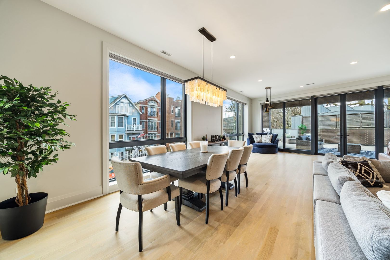
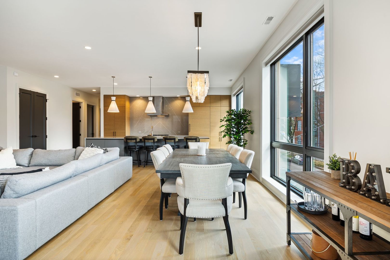
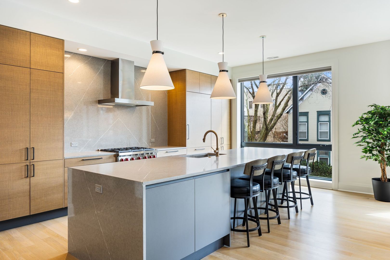
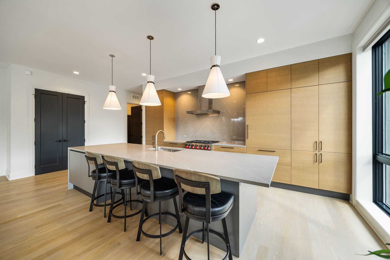
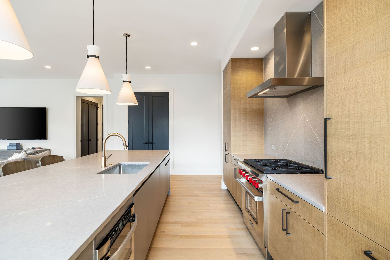
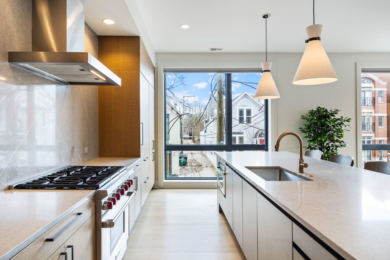
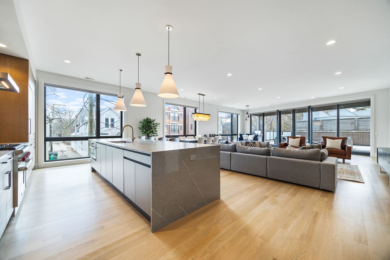
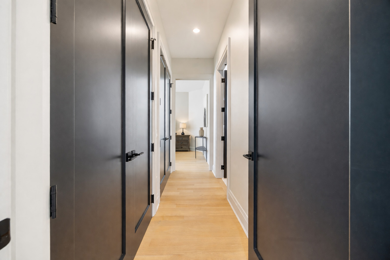
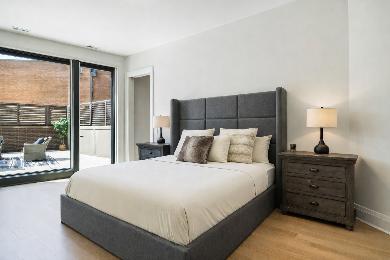
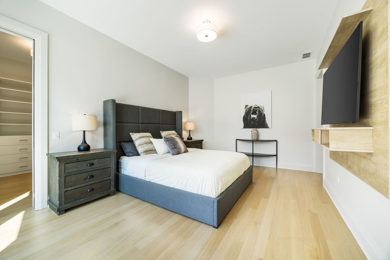
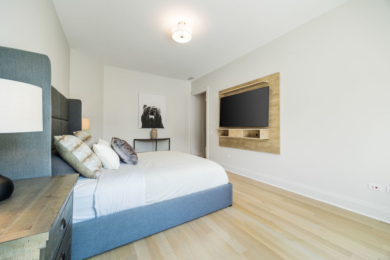
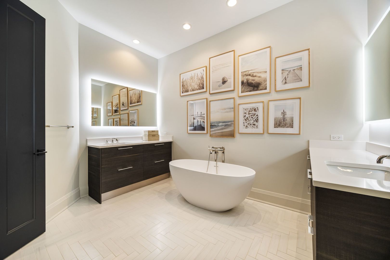
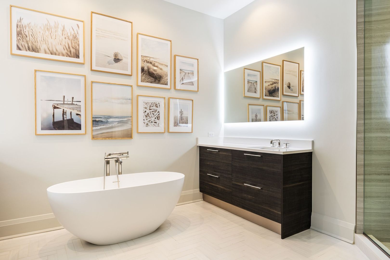
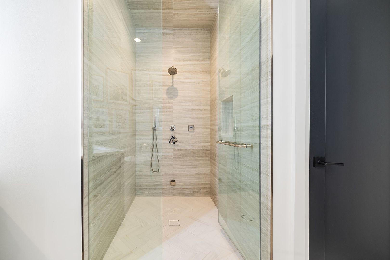
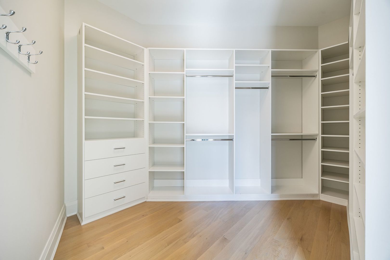
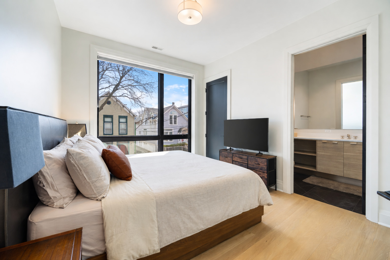
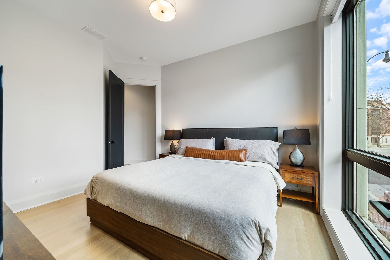
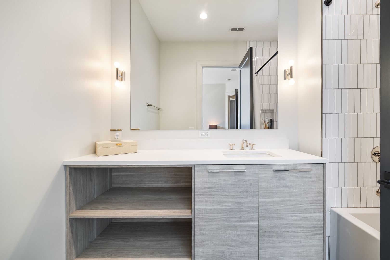
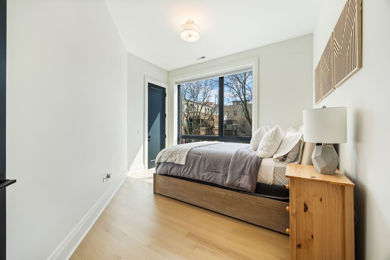
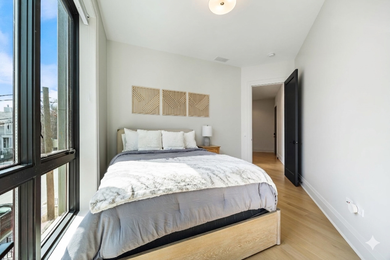
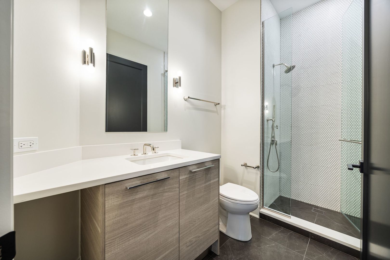
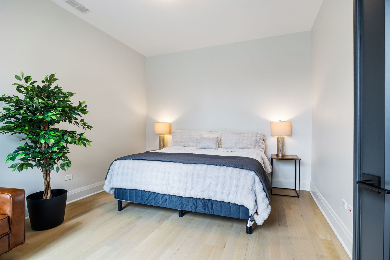
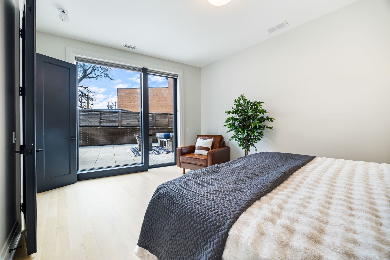
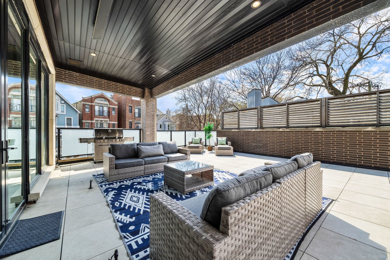
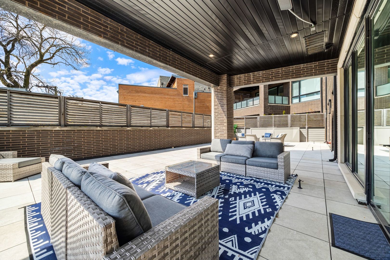
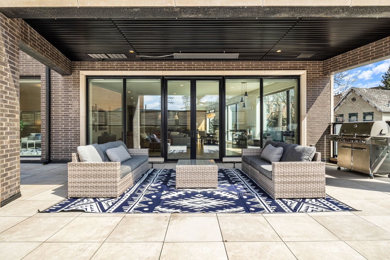
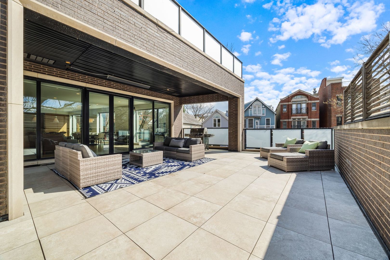
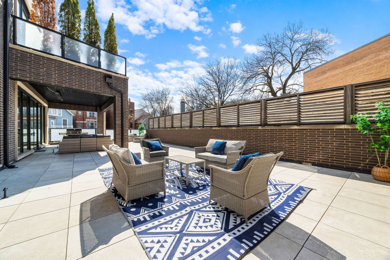
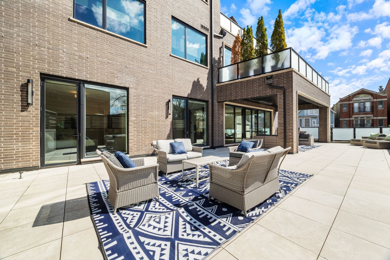
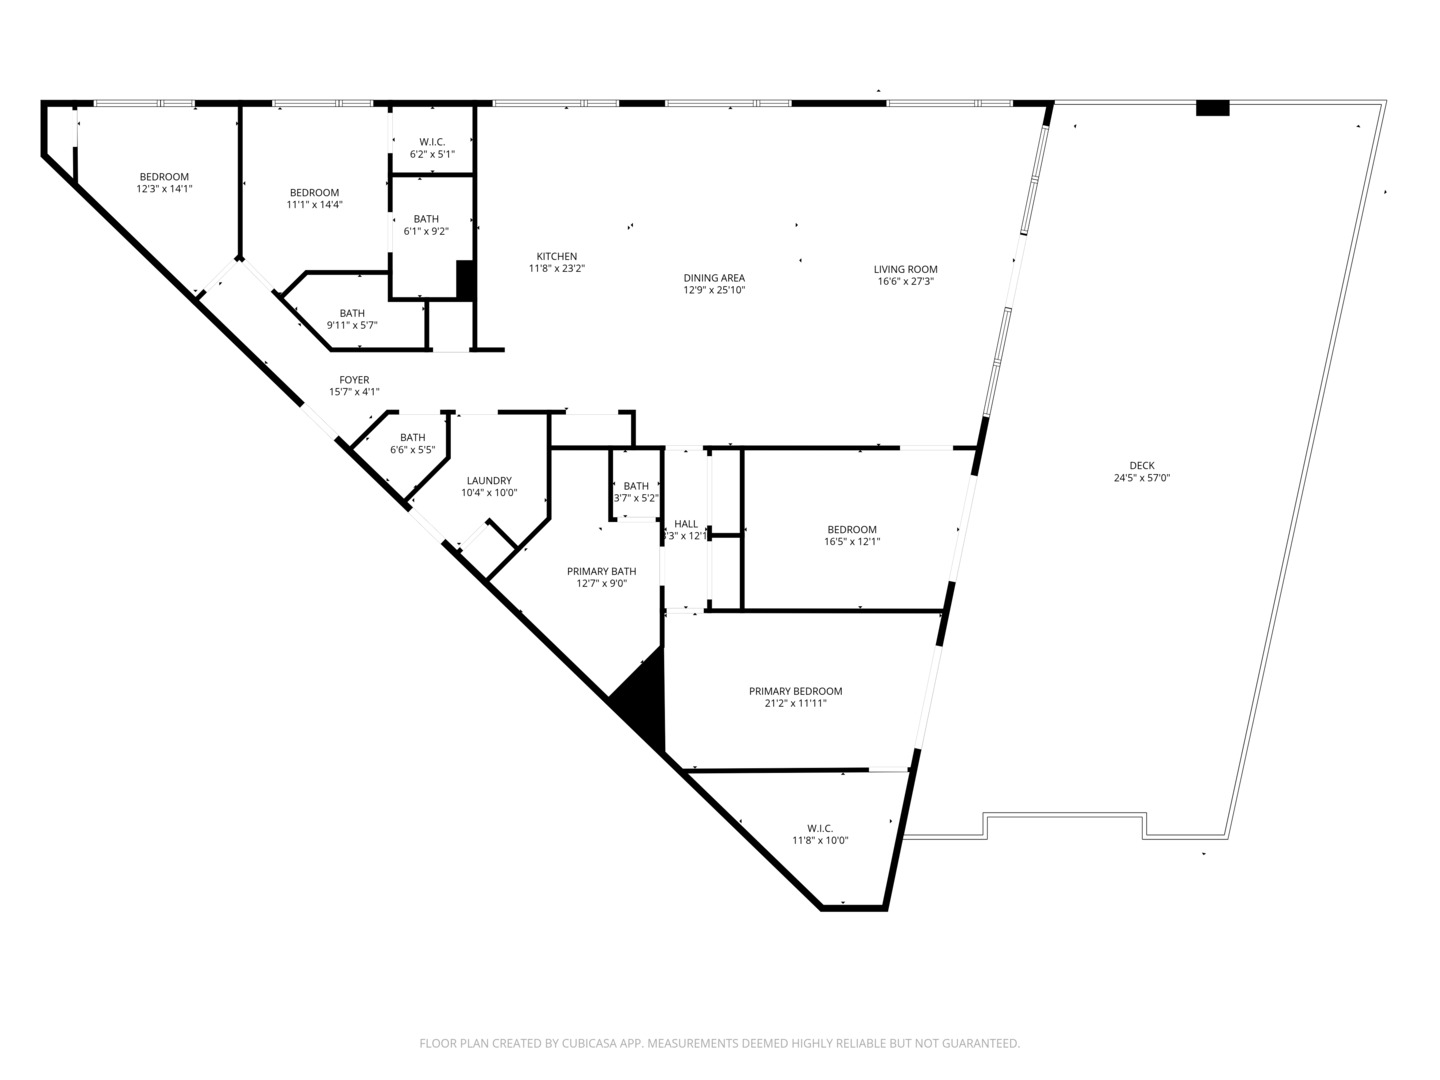
One-of-a-kind Lincoln Park residence in a boutique elevator building, offering over 2,700 sq ft of refined, single-level living. This 4-bedroom, 3.5-bath simplex is designed for both everyday ease and elevated entertaining, with soaring 10' ceilings, floor-to-ceiling windows, and a seamless, open-concept layout. At the center of the home, a true chef's kitchen features a massive quartz waterfall island, Sub-Zero and Wolf appliances, and custom Archisesto cabinetry-creating a space that's as functional as it is striking. The main living area flows effortlessly to an extraordinary 1,600 sq ft private terrace-an incredibly rare extension of your living space and the kind of indoor-outdoor setup that's nearly impossible to find in the city. The primary suite offers a quiet retreat with a spa-caliber bath, while three additional bedrooms provide flexibility for guests, home office, or growing needs. Additional highlights include three heated garage parking spaces, elevator access, dedicated storage, bike room, and a beautifully designed common rooftop deck with outdoor kitchen. All of this in a boutique, design-forward building in the heart of Lincoln Park-where space, style, and location come together in a way that's truly hard to replicate.

4
beds

4
baths

2,760 Sq.Ft. LIVING AREA

Kevin Hinton

Kevin Hinton

Emily Phair

Emily Phair

Features & Amenities

Interior

  • total bedrooms4
  • Total bathrooms4
  • full bathrooms3
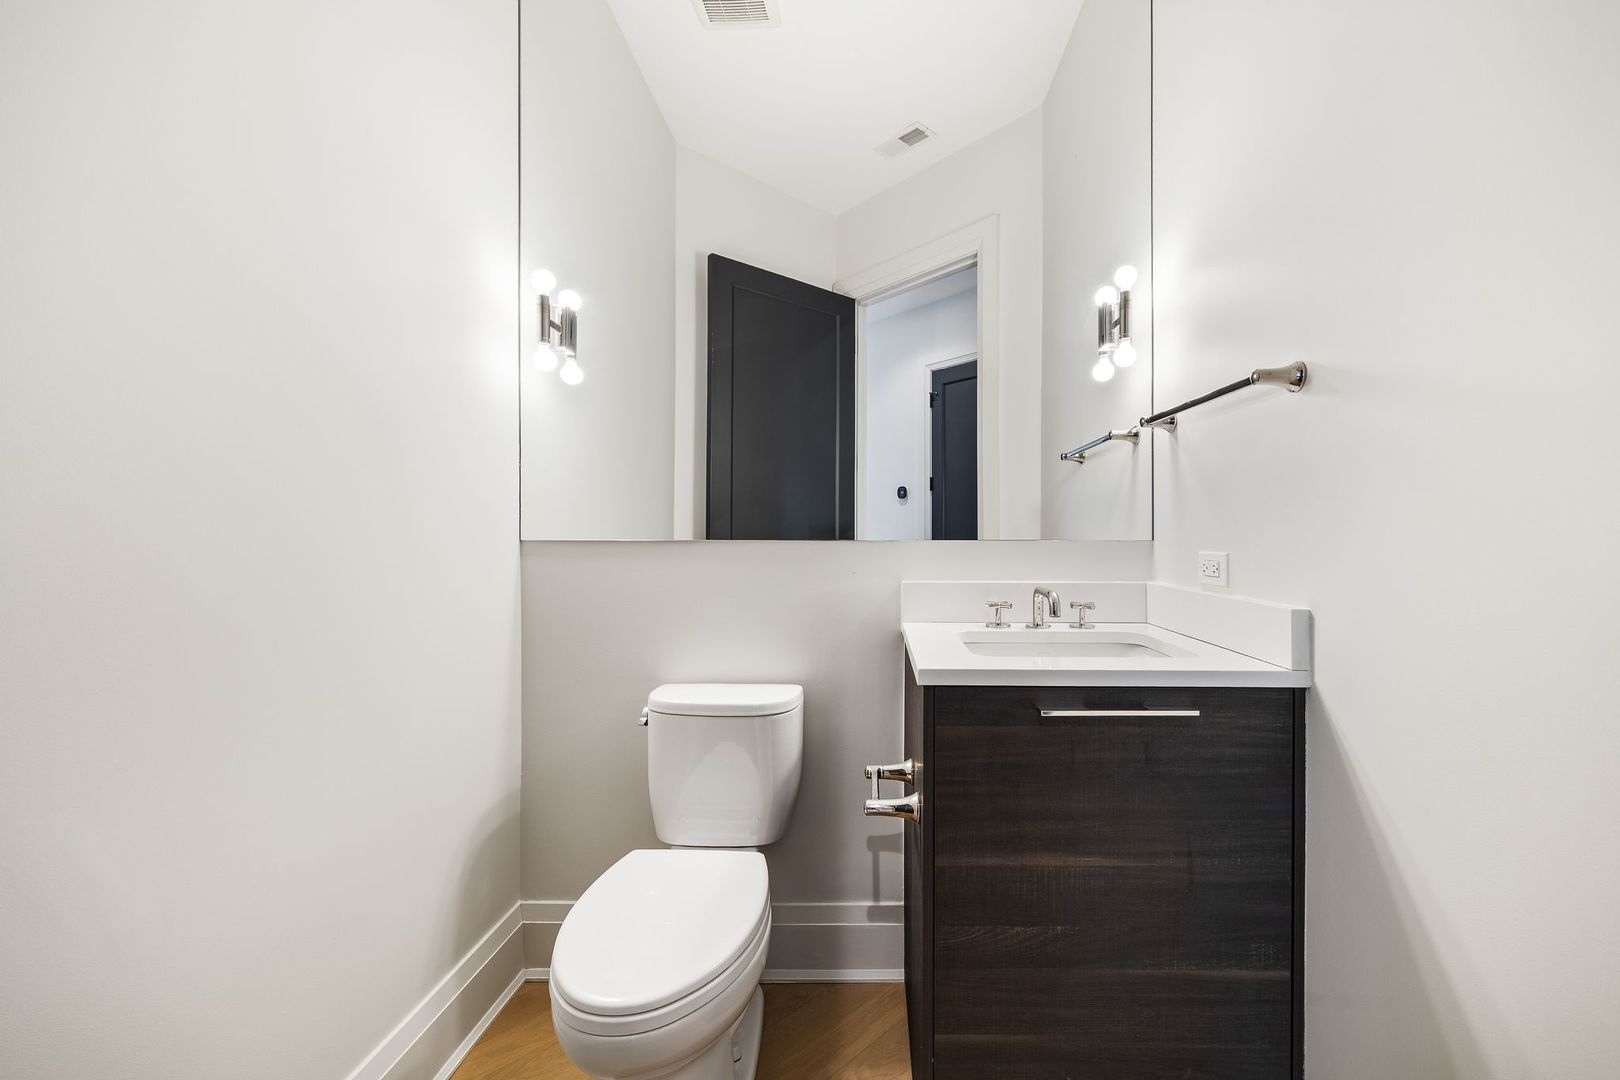
  • half bathroom1
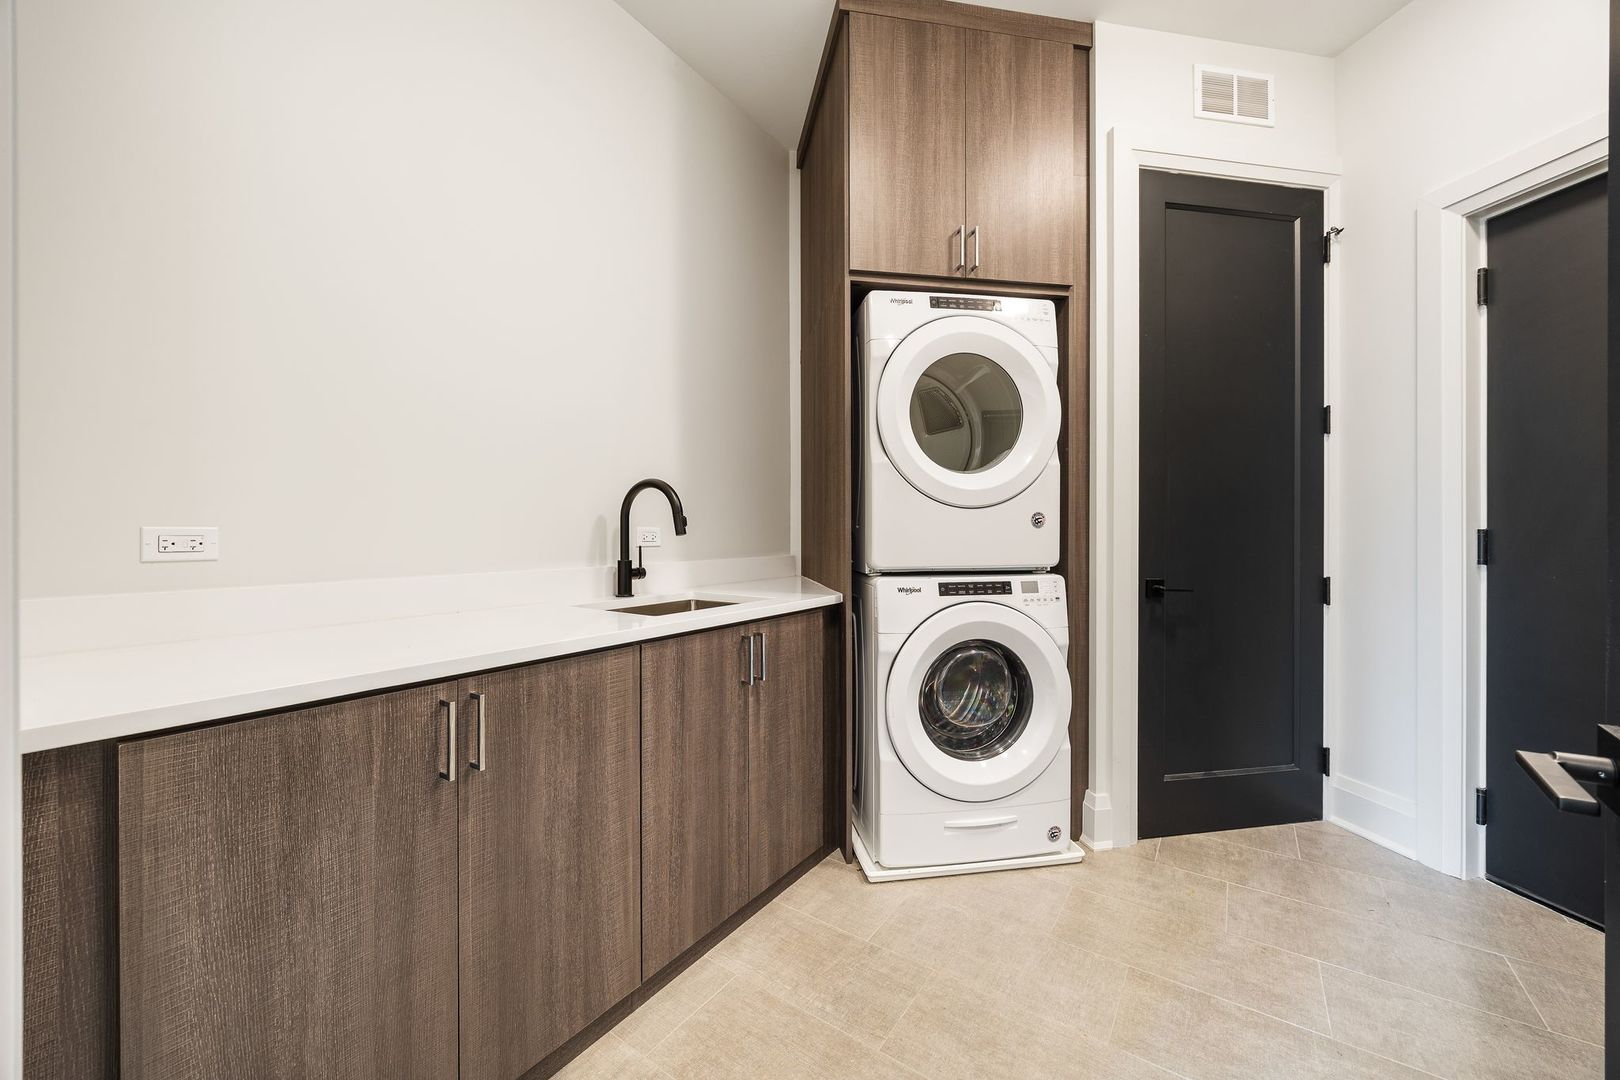
  • Laundry room Washer Hookup, Gas Dryer Hookup, In Unit
  • Flooring Hardwood
  • APPLIANCES Range, Microwave, Dishwasher, Refrigerator, High End Refrigerator, Washer, Dryer, Disposal, Stainless Steel Appliance(s), Range Hood
  • other interior Features Elevator, Storage, Walk-In Closet(s)

Area & Lot

  • Status Sold
  • Living Area2,760 Sq.Ft.
  • MLS® ID12612708
  • TypeCondo
  • YEAR BUILT2020
  • NeighborhoodChicagoland
  • Elementary SchoolAgassiz Elementary School
  • Middle SchoolAgassiz Elementary School
  • High SchoolLincoln Park High School
  • School District299

Exterior

  • STORIES4
  • Garage Space3.0
  • water SourcePublic
  • lot featuresCommon Grounds, Corner Lot
  • parkingGarage Door Opener, Heated Garage, Tandem, Yes, Attached, Garage
  • HEAT TYPENatural Gas, Forced Air, Zoned
  • AIR CONDITIONINGCentral Air
  • sewerPublic Sewer
  • HOA AmenitiesBike Room/Bike Trails, Elevator in Residence, Storage, Sundeck, Security Door Lock(s)
  • other exterior FeaturesRoof Deck

Financial

  • Sales Price$1,899,000
  • Real Estate Tax $34,985/yr
  • HOA $684/mo

Chicagoland

Explore

Work With Us

When you work with the Phair-Hinton Group, you're met with ultimate professionalism and customer service—plus a side of fun. We love what we do, and we hope you can feel it, too.

Connect With PHG Instagram