1718 W Superior Street Unit: 2E
SEE ALL PHOTOS
1718 W Superior Street Unit: 2E
Listed by Kelly Parker with Compass 312-881-8981
Sold

1718 W Superior Street Unit: 2E

1718 W Superior Street Unit: 2E, Chicago, IL 60622

$1,155,000
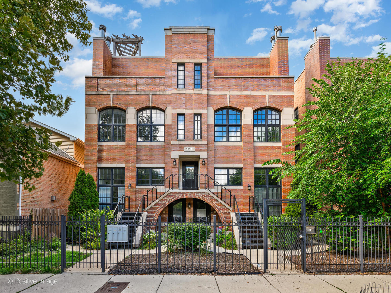
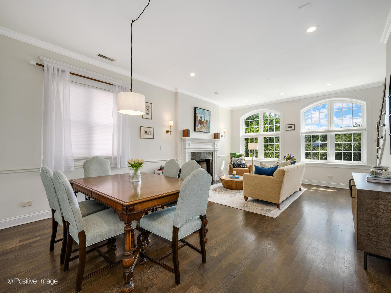
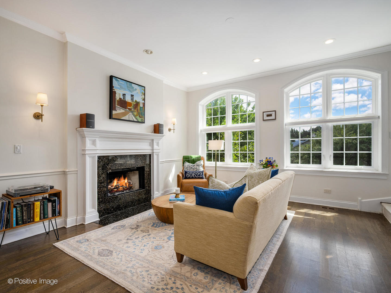
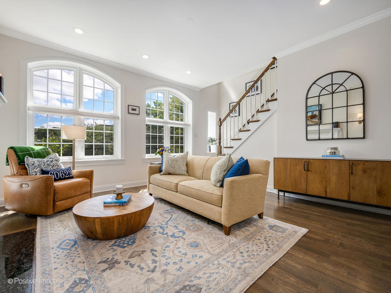
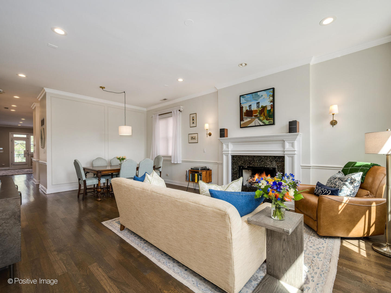
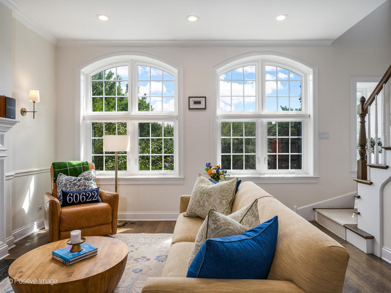
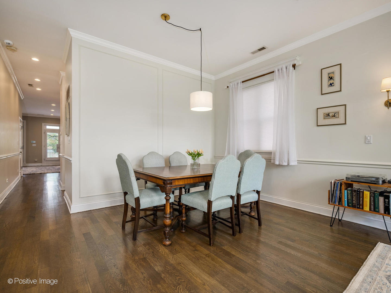
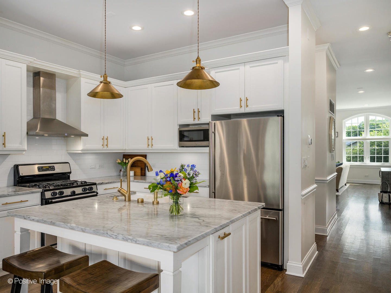
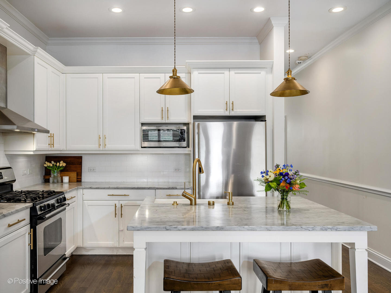
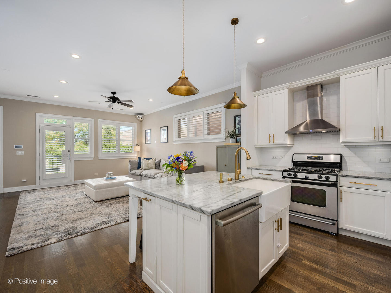
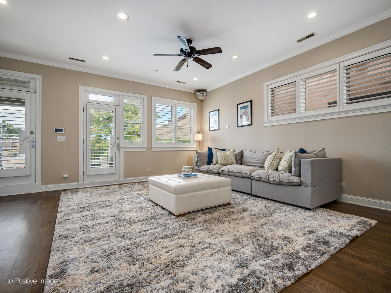
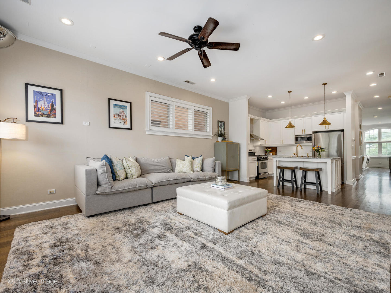
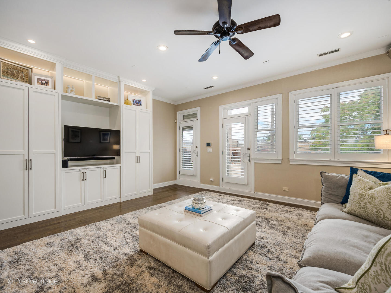
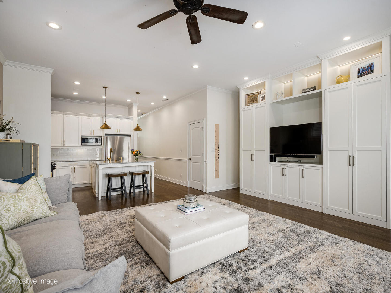
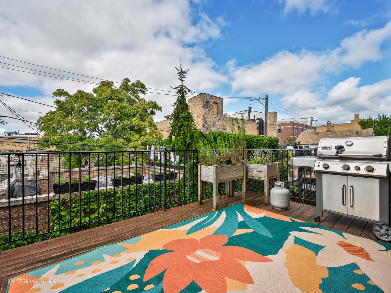
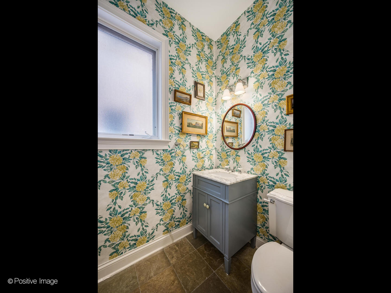
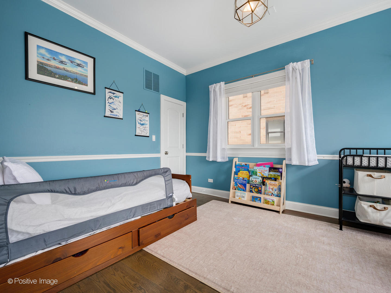
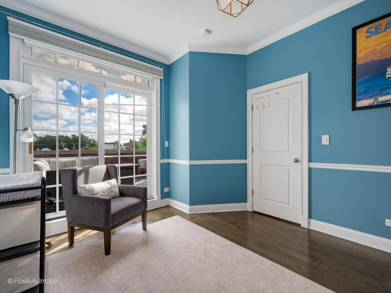
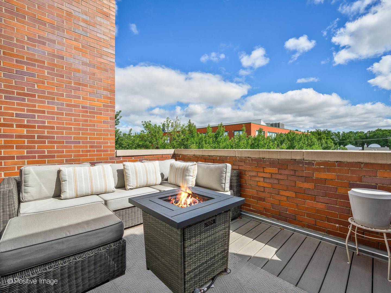
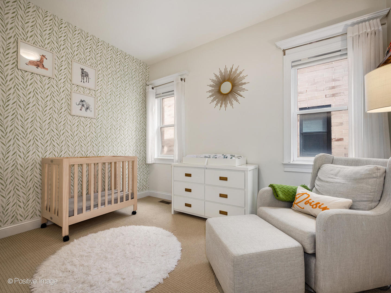
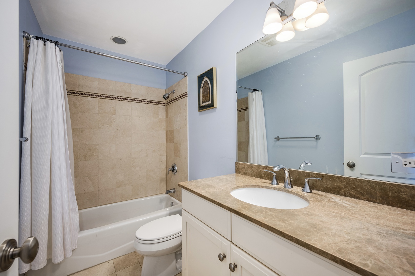
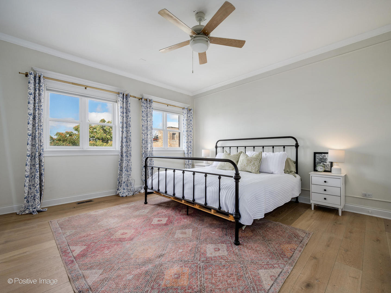
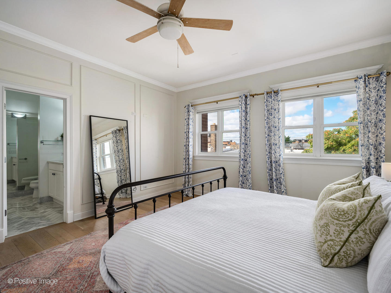
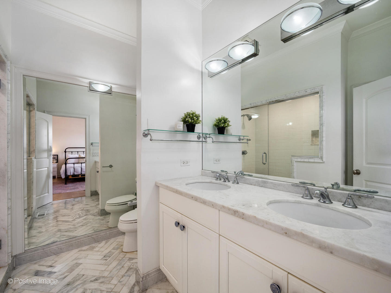
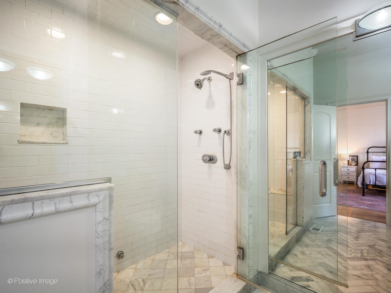
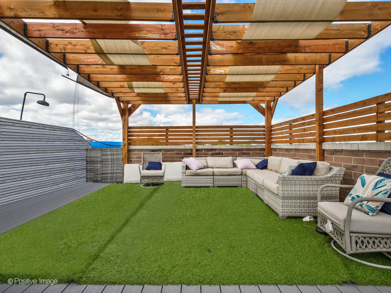
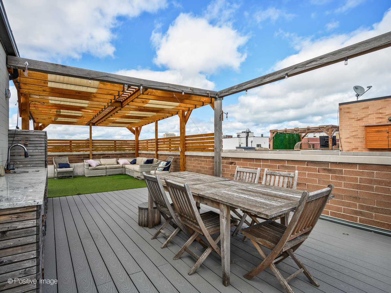
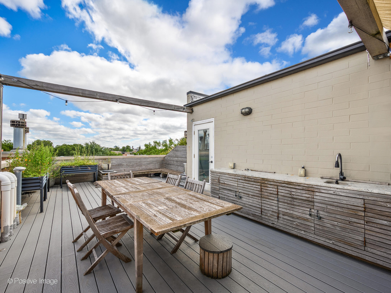
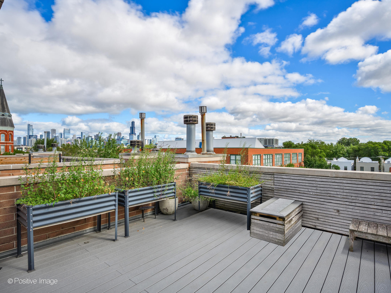
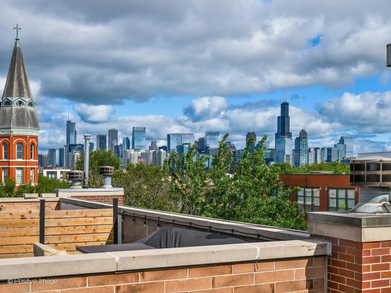
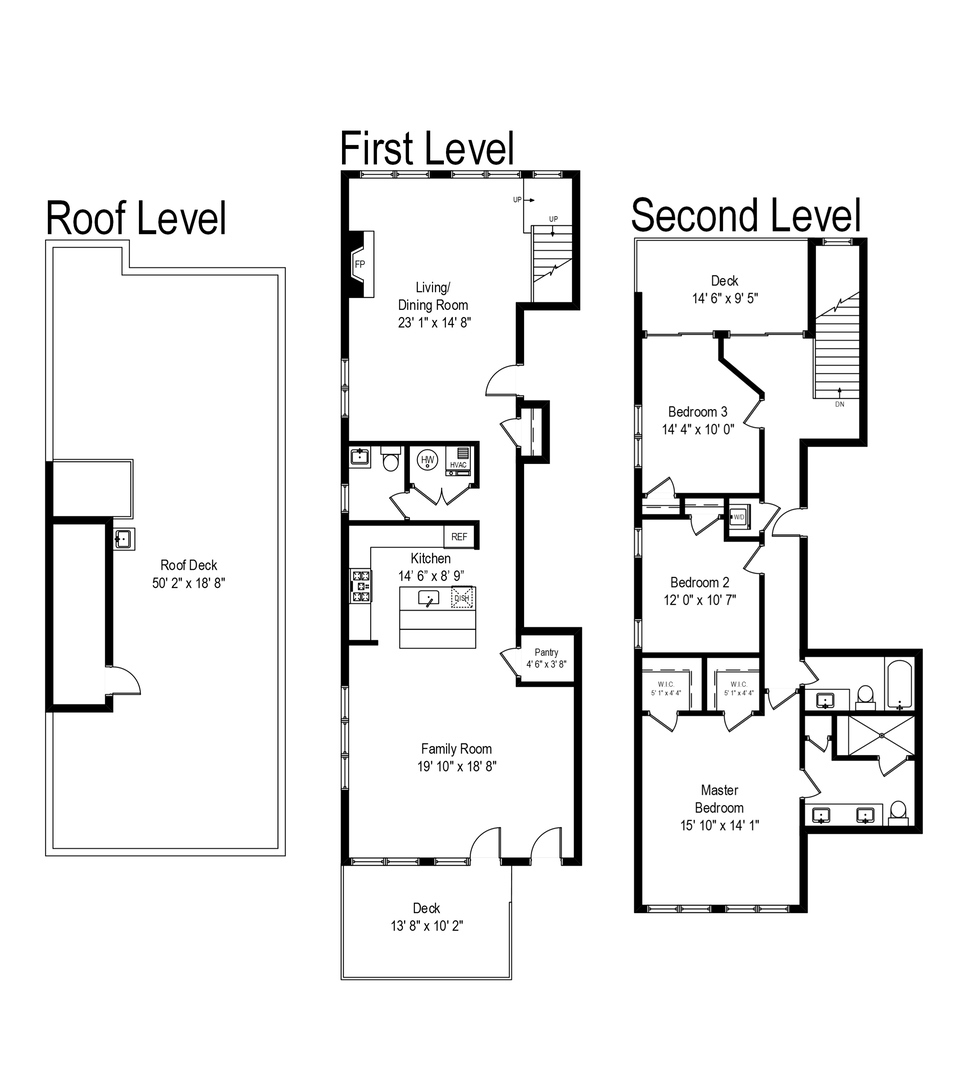
VA Loan w/ Assumable Interest Rate of 2.25%!!! Opportunities like this are incredibly rare. Qualified buyers can take advantage of assuming an existing VA loan with an ultra-low 2.25% interest rate, offering significant long-term savings and unmatched affordability. Experience elevated city living in this penthouse duplex-up located in an intimate all-brick, 4-unit boutique building with 3 outdoor spaces including a private rooftop deck with sweeping skyline views. Offering 3 bedrooms and 2.5 baths across more than 2,300 square feet, this extra-wide residence lives like a single-family home and is ideally situated just one block from the vibrant Chicago Avenue corridor, known for its acclaimed restaurants, cafes, and galleries. Designed for both entertaining and everyday living, the open floor plan features a spacious living area anchored by a wood-burning fireplace. The kitchen showcases updated Brookhaven cabinetry complemented by Studio 41 hardware, a farmhouse sink, marble countertops, and stainless-steel appliances. Just off the expansive family room, a large private deck provides the perfect setting for grilling and outdoor dining. All three bedrooms are conveniently located on the same level, including a spacious primary suite with two walk-in closets, spa bath with a marble steam shower, and double sink vanity with Hansgrohe fixtures. In-unit laundry on the bedroom level and dedicated garage parking adds everyday convenience. Outdoor living truly shines with three private outdoor spaces, highlighted by an impressive approximately 1,000 sq ft Trex rooftop deck featuring custom in deck lights, wet bar, outdoor shower and breathtaking city skyline views; ideal for entertaining or relaxing above the city. This home places you steps from the best of West Town and East Village, with beloved local destinations like Kasama, The Publican, Pizz'Amici, and Lao Peng You nearby. Enjoy convenient access to public transit and the vibrant mix of restaurants, boutiques, and galleries that make this neighborhood one of Chicago's most exciting places to call home.

3
beds

3
baths

2,300 Sq.Ft. LIVING AREA

Kevin Hinton

Kevin Hinton

Features & Amenities

Interior

  • total bedrooms3
  • Total bathrooms3
  • full bathrooms2
  • half bathroom1
  • Laundry room Washer Hookup, In Unit
  • Flooring Hardwood, Wood
  • Fireplace Wood Burning, Gas Starter
  • APPLIANCES Range, Microwave, Dishwasher, Refrigerator, Freezer, Washer, Dryer, Disposal, Stainless Steel Appliance(s), Range Hood, Humidifier
  • other interior Features Built-in Features, Walk-In Closet(s), Bookcases, Open Floorplan

Area & Lot

  • Status Sold
  • Date Sold July 14, 2026
  • Living Area2,300 Sq.Ft.
  • MLS® ID12589054
  • TypeCondo
  • YEAR BUILT2005
  • NeighborhoodChicagoland
  • Elementary SchoolTalcott Elementary School
  • Middle SchoolTalcott Elementary School
  • High SchoolWells Community Academy Senior H
  • School District299

Exterior

  • STORIES2
  • Garage Space1.0
  • water SourceLake Michigan
  • roofRubber
  • parkingGarage Door Opener, Yes, Garage Owned, Detached, Garage
  • HEAT TYPENatural Gas, Forced Air
  • AIR CONDITIONINGCentral Air
  • sewerPublic Sewer
  • other exterior FeaturesBalcony, Roof Deck

Financial

  • Sales Price$1,155,000
  • Real Estate Tax $16,074/yr
  • HOA $251/mo

Chicagoland

Explore

Work With Us

When you work with the Phair-Hinton Group, you're met with ultimate professionalism and customer service—plus a side of fun. We love what we do, and we hope you can feel it, too.

Connect With PHG Instagram