
17211 Munster Lane
17211 Munster Lane
17211 Munster Lane
17211 Munster Lane
17211 Munster Lane
17211 Munster Lane
17211 Munster Lane
17211 Munster Lane
17211 Munster Lane
17211 Munster Lane
17211 Munster Lane
17211 Munster Lane
17211 Munster Lane
17211 Munster Lane
17211 Munster Lane
17211 Munster Lane
17211 Munster Lane
17211 Munster Lane
17211 Munster Lane
17211 Munster Lane
17211 Munster Lane
17211 Munster Lane
17211 Munster Lane
17211 Munster Lane
17211 Munster Lane
17211 Munster Lane
17211 Munster Lane
17211 Munster Lane
17211 Munster Lane
17211 Munster Lane
17211 Munster Lane
17211 Munster Lane
17211 Munster Lane
17211 Munster Lane
17211 Munster Lane
17211 Munster Lane
17211 Munster Lane
17211 Munster Lane
17211 Munster Lane
17211 Munster Lane
17211 Munster Lane
17211 Munster Lane
17211 Munster Lane
17211 Munster Lane
17211 Munster Lane
SEE ALL PHOTOS
17211 Munster Lane
17211 Munster Lane
17211 Munster Lane
17211 Munster Lane
17211 Munster Lane
17211 Munster Lane
17211 Munster Lane
17211 Munster Lane
17211 Munster Lane
17211 Munster Lane
17211 Munster Lane
17211 Munster Lane
17211 Munster Lane
17211 Munster Lane
17211 Munster Lane
17211 Munster Lane
17211 Munster Lane
17211 Munster Lane
17211 Munster Lane
17211 Munster Lane
17211 Munster Lane
17211 Munster Lane
17211 Munster Lane
17211 Munster Lane
17211 Munster Lane
17211 Munster Lane
17211 Munster Lane
17211 Munster Lane
17211 Munster Lane
17211 Munster Lane
17211 Munster Lane
17211 Munster Lane
17211 Munster Lane
17211 Munster Lane
17211 Munster Lane
17211 Munster Lane
17211 Munster Lane
17211 Munster Lane
17211 Munster Lane
17211 Munster Lane
17211 Munster Lane
17211 Munster Lane
17211 Munster Lane
17211 Munster Lane
17211 Munster Lane
Listed by Daynae Gaudio with Daynae Gaudio 847-340-3636
Sold

17211 Munster Lane

17211 Munster Lane, Tinley Park, IL 60477

$529,990
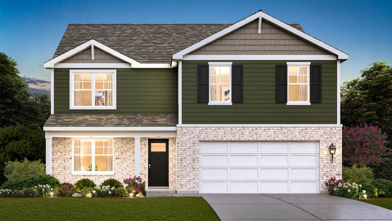
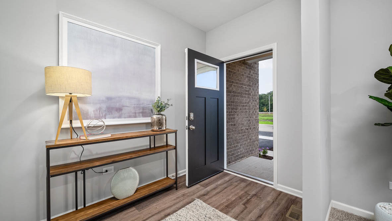
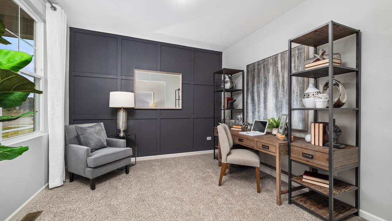
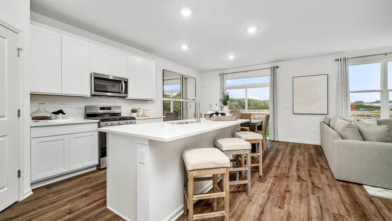
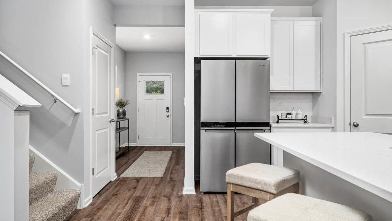
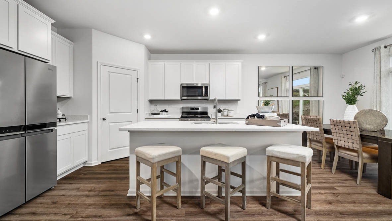
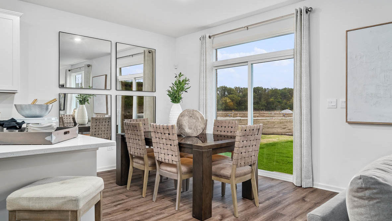
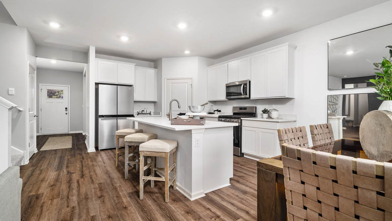
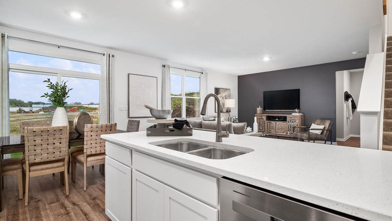
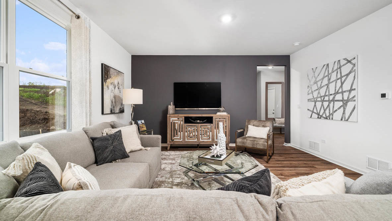
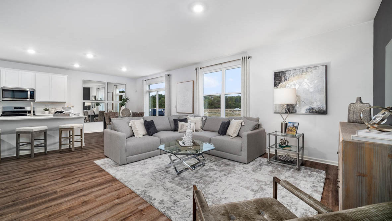
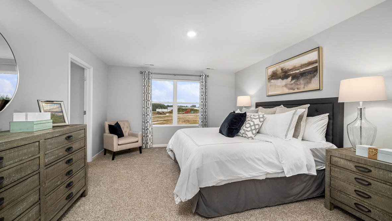
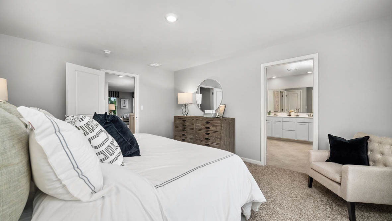
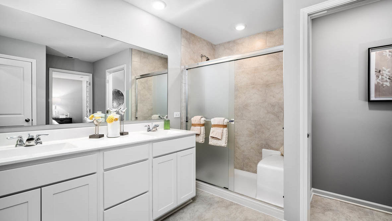
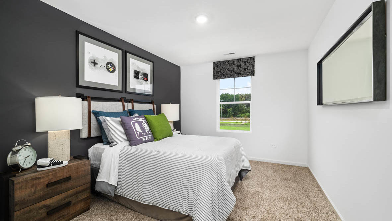
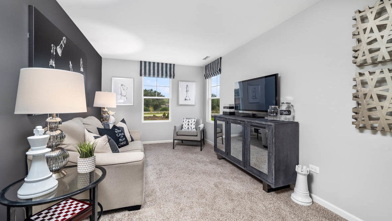
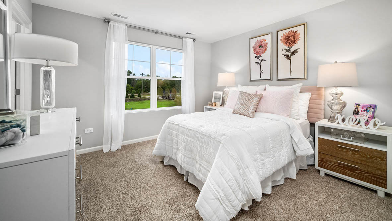
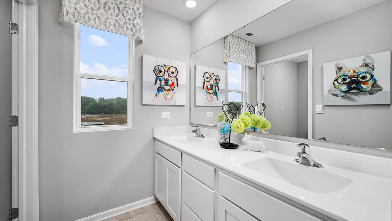
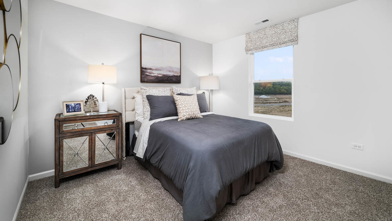
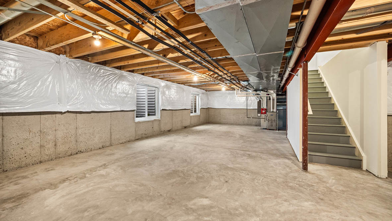
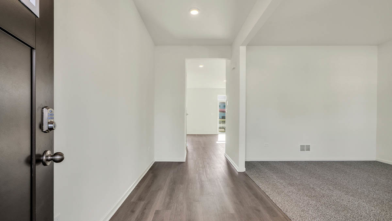
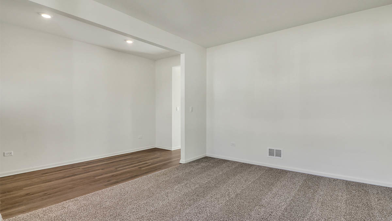
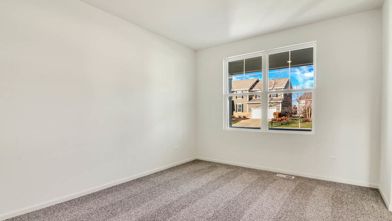
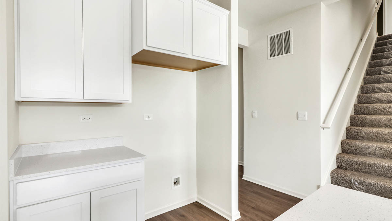
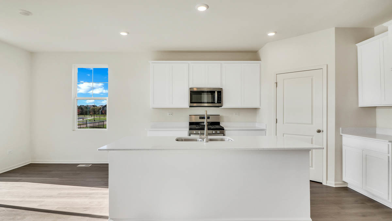
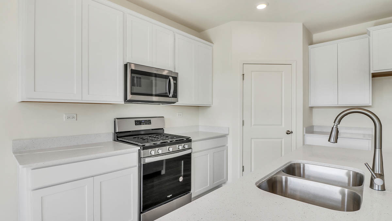
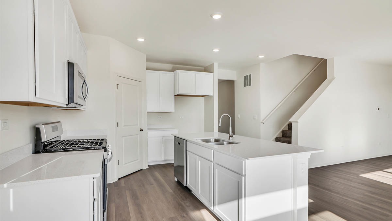
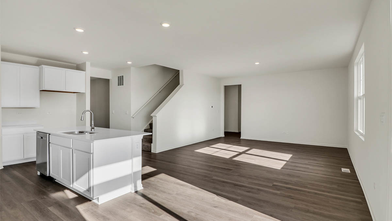
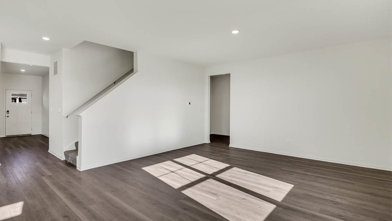
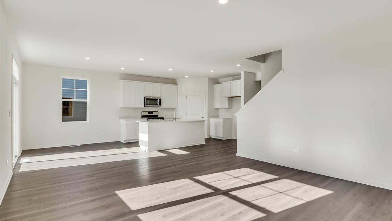
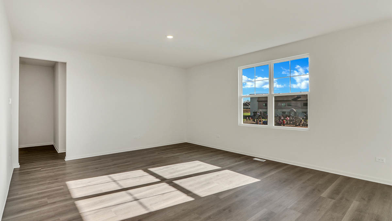
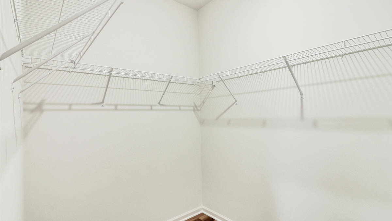
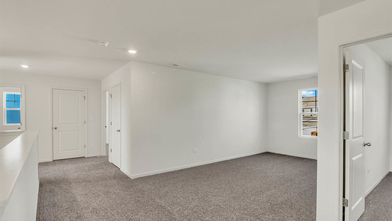
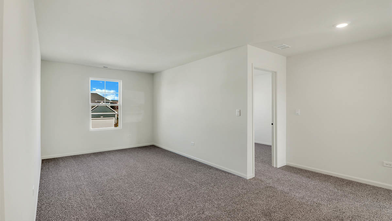
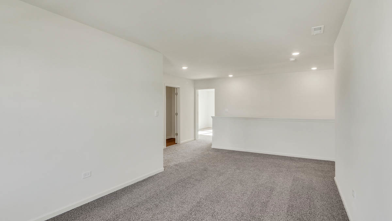
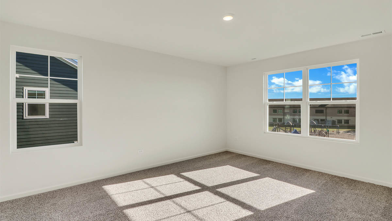
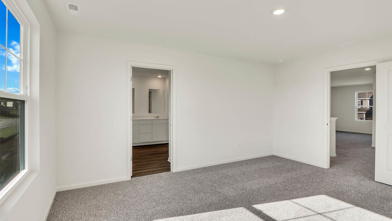
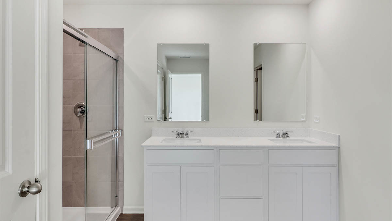
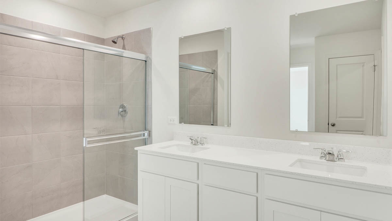
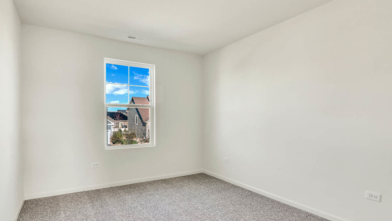
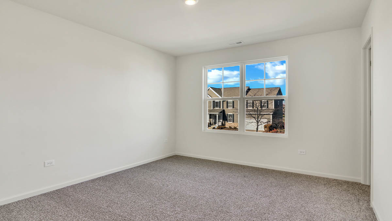
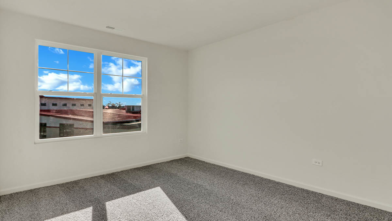
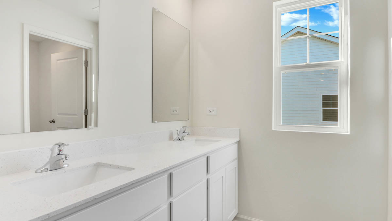
Discover yourself at 17211 Munster Lane in Tinley Park, Illinois, a beautiful new home in our Oak Ridge community. This home will be ready for a spring move-in! This home site backs up to the forest preserve, providing additional privacy. This Henley plan offers 2,600 square feet of living space with a flex room, 4 bedrooms, 2.5 baths, 9-foot ceilings on first floor, and full basement. Entertaining will be easy in this open-concept kitchen and family room layout with a large island with an overhang for stools, 42-inch designer cabinetry with soft close drawers. Additionally, the kitchen features a walk-in pantry, modern stainless-steel appliances, quartz countertops, and easy-to-maintain luxury vinyl plank flooring. More flexible space is waiting upstairs in the 2nd-floor loft, offering unlimited potential to suit your needs. Enjoy your private getaway with your large primary bedroom and en suite bathroom with a raised height dual sink, quartz top vanity, and walk-in shower with clear glass shower doors. Convenient walk-in laundry room, 3 additional bedrooms with a full second bath and a linen closet complete the second floor. This charming, historic town evokes a family atmosphere with countless options for shopping, dining and entertainment. All Chicago homes include our America's Smart Home Technology. Photos are of similar home and model home. Actual home built may vary.

4
beds

3
baths

2,600 Sq.Ft. LIVING AREA

Kevin Hinton

Kevin Hinton

Features & Amenities

Interior

  • total bedrooms4
  • Total bathrooms3
  • full bathrooms2
  • half bathroom1
  • Laundry room Upper Level, Gas Dryer Hookup
  • APPLIANCES Range, Microwave, Dishwasher, Disposal, Stainless Steel Appliance(s)
  • other interior Features Walk-In Closet(s), High Ceilings, Open Floorplan

Area & Lot

  • Status Sold
  • Living Area2,600 Sq.Ft.
  • MLS® ID12564704
  • TypeResidential
  • YEAR BUILT2025
  • Elementary SchoolMemorial Elementary School
  • Middle SchoolCentral Middle School
  • High SchoolTinley Park High School
  • School District228

Exterior

  • Garage Space2.0
  • water SourcePublic
  • roofAsphalt
  • lot featuresLandscaped, Backs to Trees/Woods
  • parkingAsphalt, Garage, Yes, Garage Owned, Attached
  • HEAT TYPENatural Gas, Forced Air
  • AIR CONDITIONINGCentral Air
  • sewerPublic Sewer
  • SubstructureConcrete Perimeter

Financial

  • Sales Price$529,990
  • HOA $52/mo

Work With Us

When you work with the Phair-Hinton Group, you're met with ultimate professionalism and customer service—plus a side of fun. We love what we do, and we hope you can feel it, too.

Connect With PHG Instagram