305 Skyland WAY
305 Skyland WAY
305 Skyland WAY
305 Skyland WAY
305 Skyland WAY
305 Skyland WAY
305 Skyland WAY
305 Skyland WAY
305 Skyland WAY
305 Skyland WAY
305 Skyland WAY
305 Skyland WAY
305 Skyland WAY
305 Skyland WAY
305 Skyland WAY
305 Skyland WAY
305 Skyland WAY
305 Skyland WAY
305 Skyland WAY
305 Skyland WAY
305 Skyland WAY
305 Skyland WAY
305 Skyland WAY
305 Skyland WAY
305 Skyland WAY
305 Skyland WAY
305 Skyland WAY
305 Skyland WAY
305 Skyland WAY
305 Skyland WAY
305 Skyland WAY
305 Skyland WAY
305 Skyland WAY
305 Skyland WAY
305 Skyland WAY
305 Skyland WAY
305 Skyland WAY
305 Skyland WAY
SEE ALL PHOTOS
305 Skyland WAY
305 Skyland WAY
305 Skyland WAY
305 Skyland WAY
305 Skyland WAY
305 Skyland WAY
305 Skyland WAY
305 Skyland WAY
305 Skyland WAY
305 Skyland WAY
305 Skyland WAY
305 Skyland WAY
305 Skyland WAY
305 Skyland WAY
305 Skyland WAY
305 Skyland WAY
305 Skyland WAY
305 Skyland WAY
305 Skyland WAY
305 Skyland WAY
305 Skyland WAY
305 Skyland WAY
305 Skyland WAY
305 Skyland WAY
305 Skyland WAY
305 Skyland WAY
305 Skyland WAY
305 Skyland WAY
305 Skyland WAY
305 Skyland WAY
305 Skyland WAY
305 Skyland WAY
305 Skyland WAY
305 Skyland WAY
305 Skyland WAY
305 Skyland WAY
305 Skyland WAY
305 Skyland WAY
Courtesy of Keller Williams Realty-Milwauk, Phair-Hinton Group*
Sold

305 Skyland WAY

305 Skyland WAY, Deerfield, WI 53531

$505,000
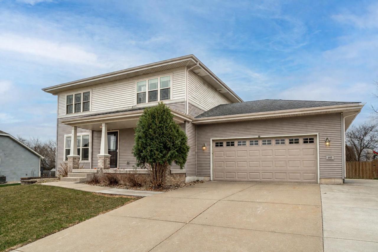
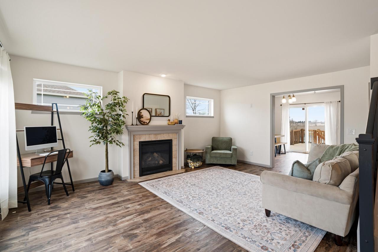
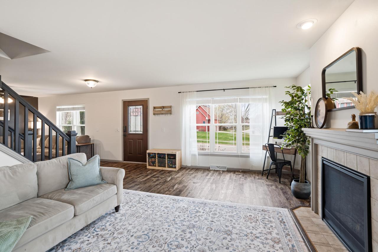
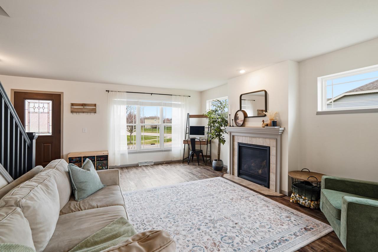
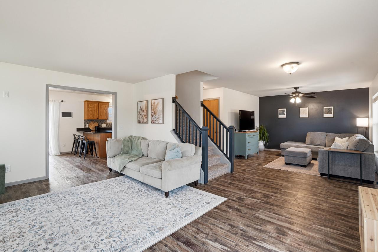
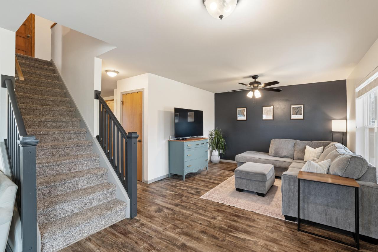
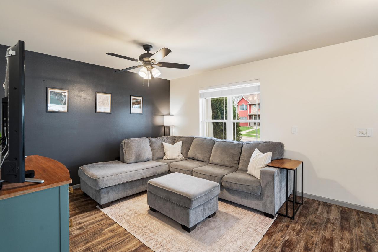
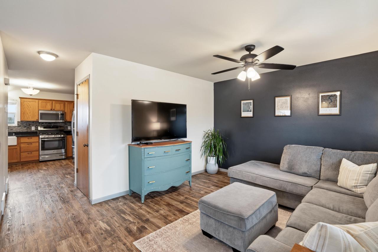
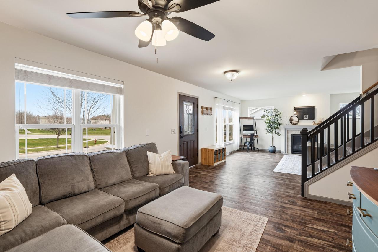
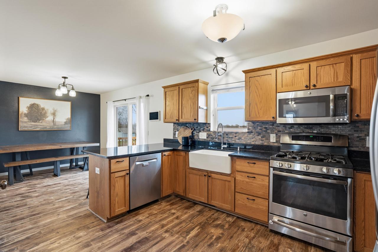
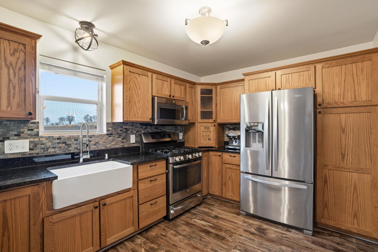
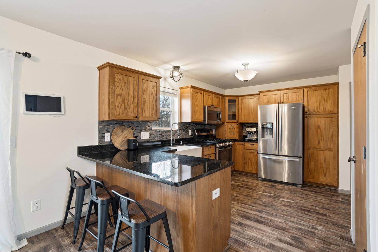
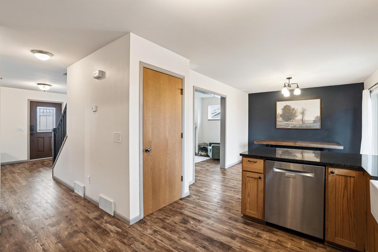
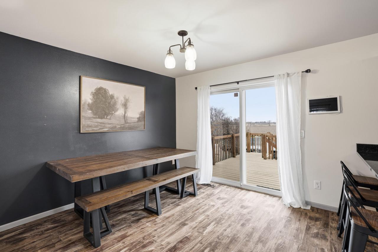
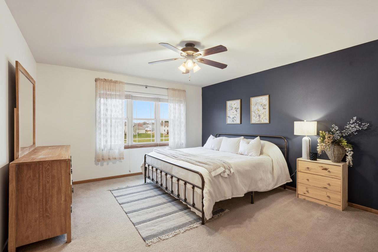
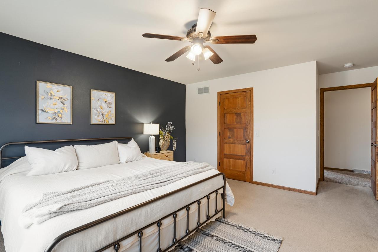
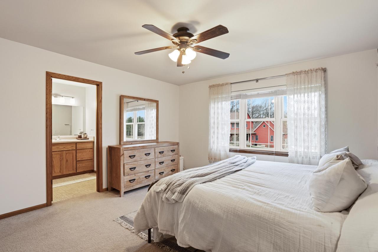
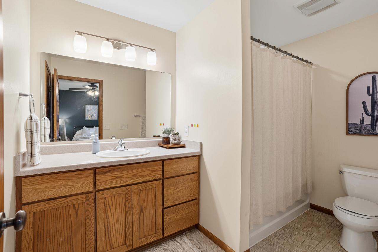
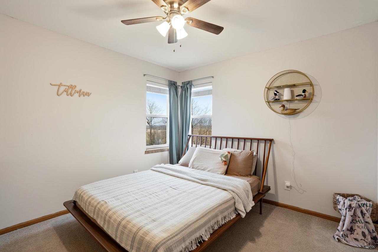
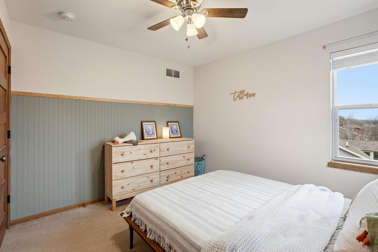
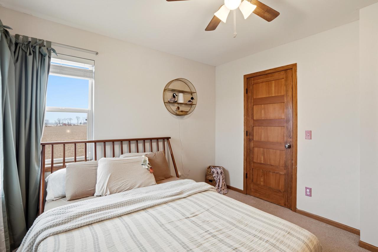
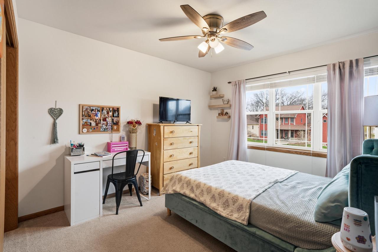
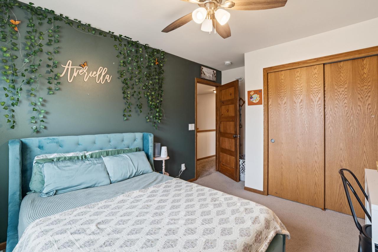
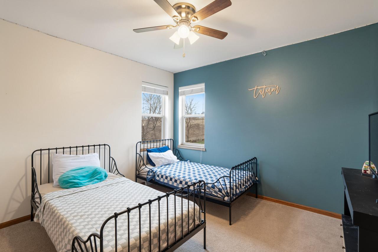
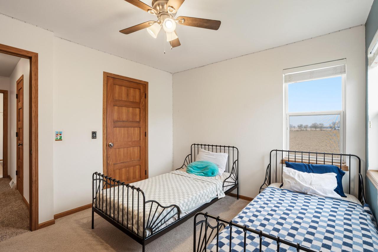
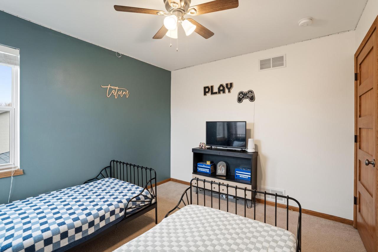
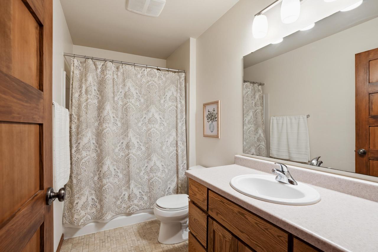
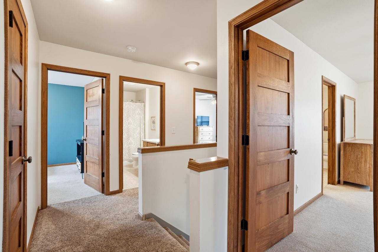
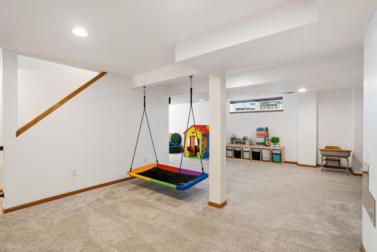
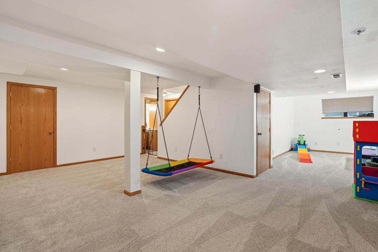
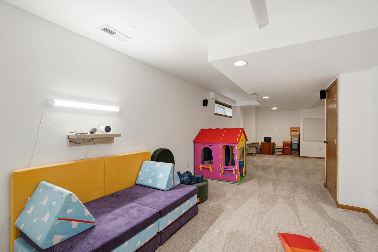
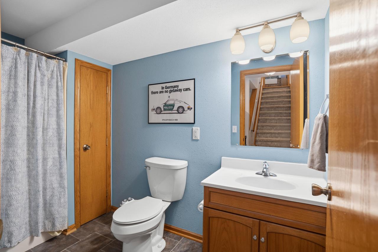
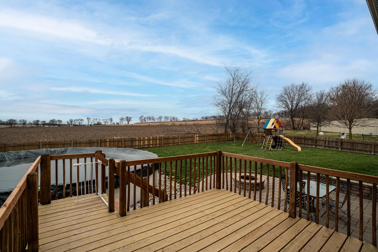
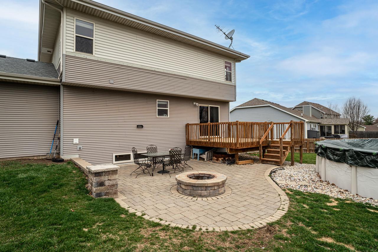
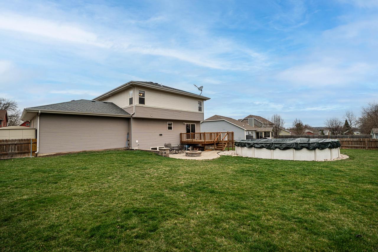
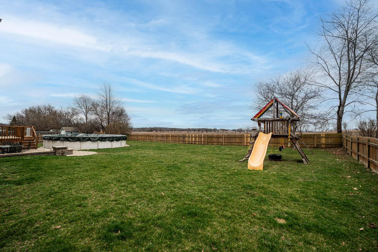
Turn-key 4BR/3.5BA home offering space, privacy, and standout outdoor living. Set on a low-traffic street, the fully fenced backyard backs to no rear neighbors and features a wood deck, stone fireplace seating area, and above-ground pool with heater - ideal for relaxing or entertaining. Inside, enjoy updated flooring, a finished lower level with new carpeting, and a functional layout designed for everyday living. Built in 2007 with key updates including a new driveway and major mechanical improvements. Attached 2-car garage plus additional parking. Convenient location near parks and local amenities.

4
beds

3.5
baths

2,625 Sq.Ft. LIVING AREA

0.32 Acres lot

Features & Amenities

Interior

  • total bedrooms4
  • Total bathrooms3.5
  • full bathrooms3
  • half bathroom1
  • Flooring Wood
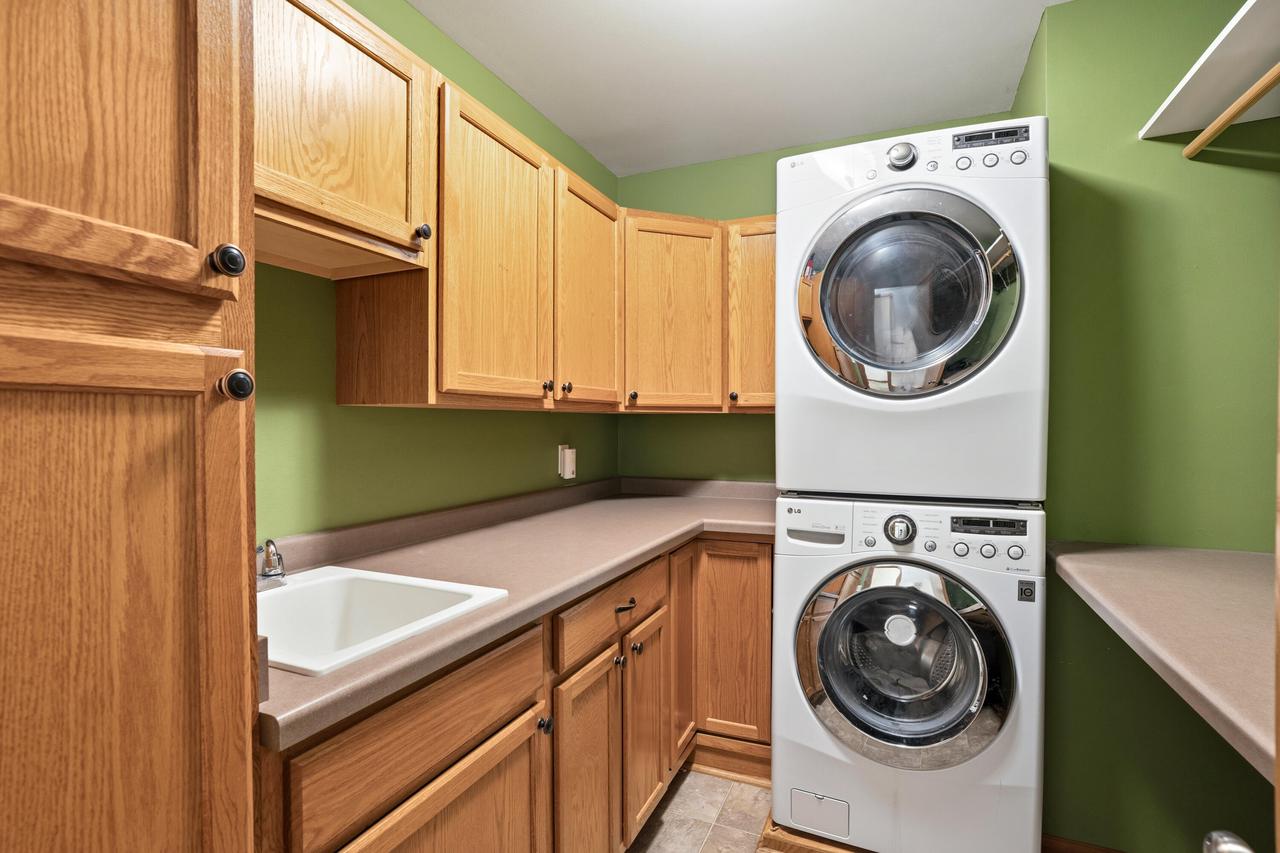
  • APPLIANCES Dishwasher, Disposal, Dryer, Microwave, Oven, Range, Refrigerator, Washer, Water Softener
  • other interior Features Walk-In Closet(s), Pantry

Area & Lot

  • Status Sold
  • Date Sold June 15, 2026
  • Living Area2,625 Sq.Ft.
  • Lot Area0.32 Acres
  • MLS® ID1955054
  • TypeResidential
  • YEAR BUILT2007
  • Elementary SchoolDeerfield
  • Middle SchoolDeerfield
  • High SchoolDeerfield
  • School DistrictDeerfield Community

Exterior

  • STORIES2
  • Garage Space2.0
  • water SourcePublic
  • PoolAbove Ground
  • parkingAttached, Garage Door Opener
  • HEAT TYPENatural Gas
  • AIR CONDITIONINGCentral Air
  • sewerPublic Sewer

Financial

  • Sales Price$505,000
  • Real Estate Tax $6,726/yr
  • Zoning Residential

Work With Us

When you work with the Phair-Hinton Group, you're met with ultimate professionalism and customer service—plus a side of fun. We love what we do, and we hope you can feel it, too.

Connect With PHG Instagram