3622 N Linder Avenue
SEE ALL PHOTOS
3622 N Linder Avenue
Listed by Frank Vihtelic with Coldwell Banker Real Estate Group 312-451-7903
Sold

3622 N Linder Avenue

3622 N Linder Avenue, Chicago, IL 60641

$860,000
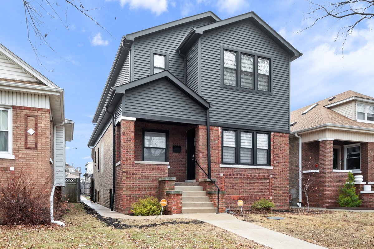
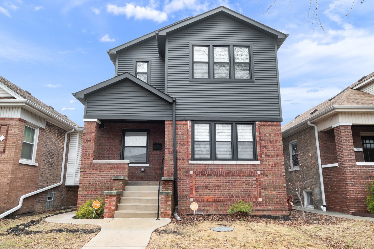
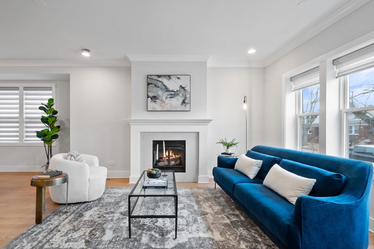
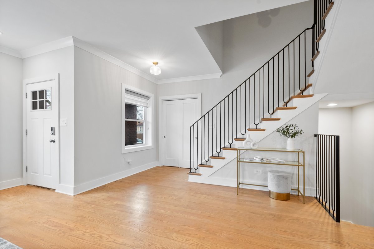
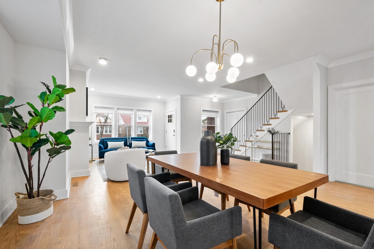
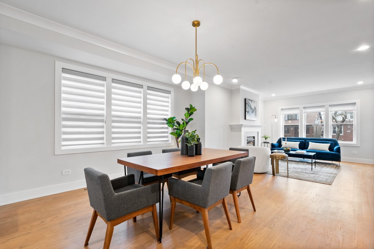
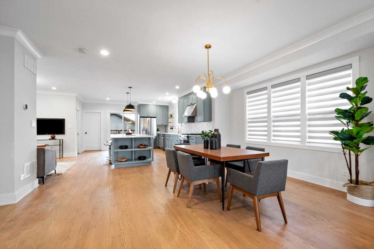
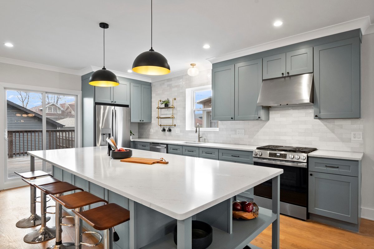
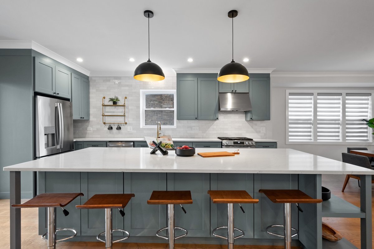
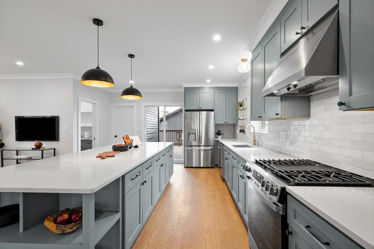
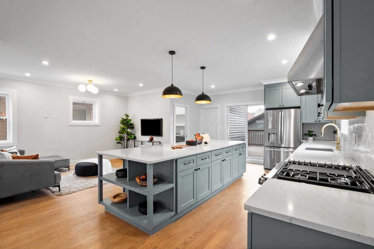
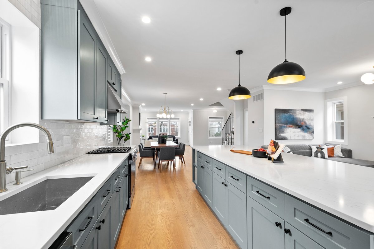
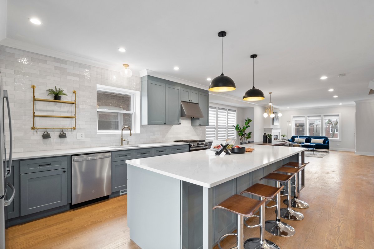
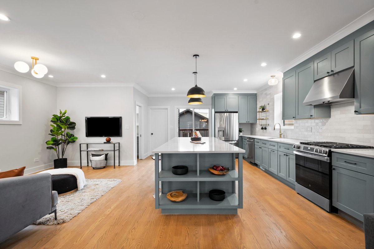
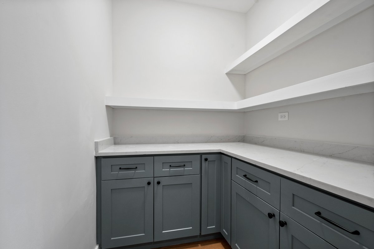
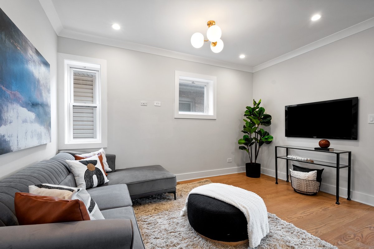
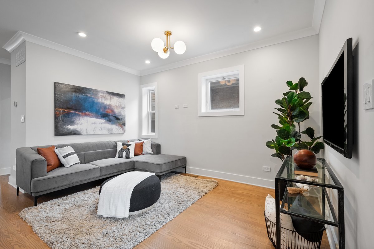
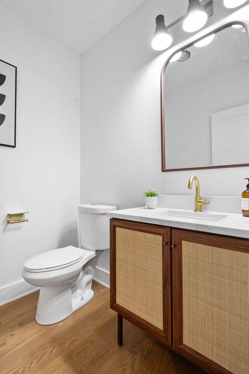
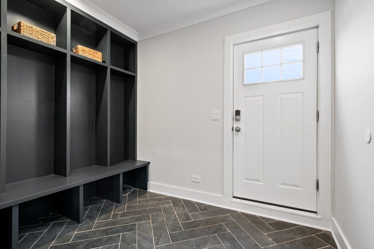
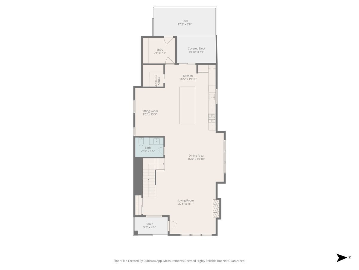
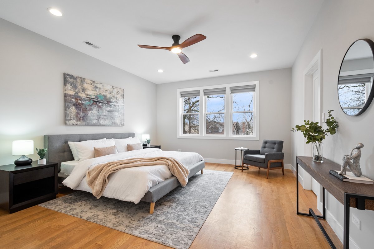
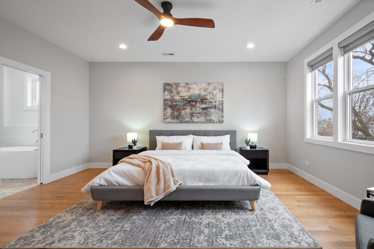
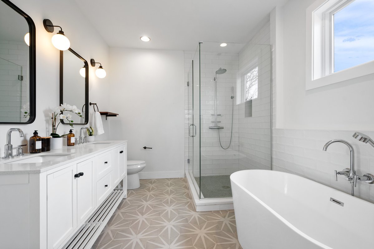
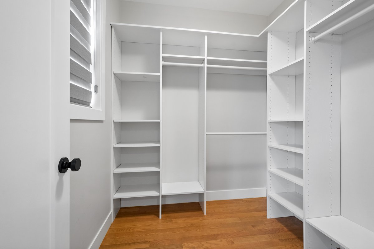
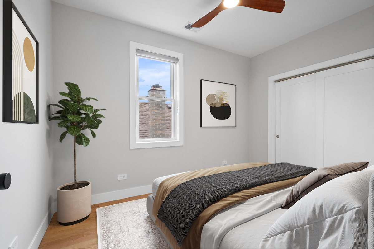
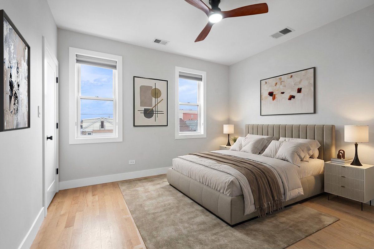
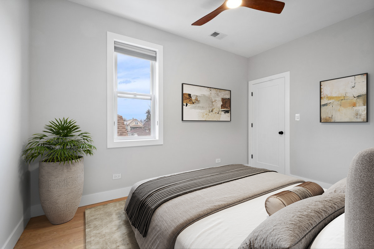
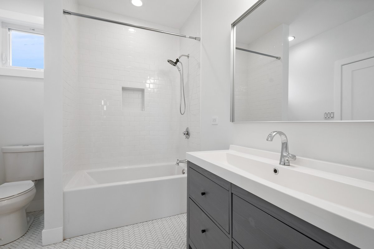
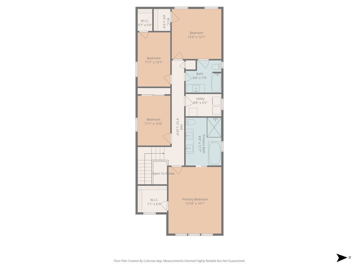
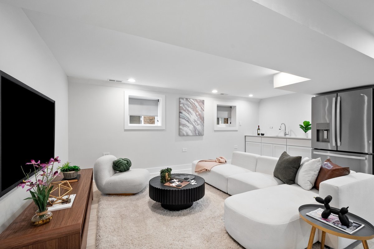
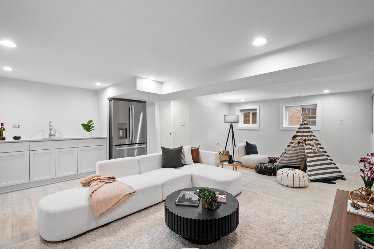
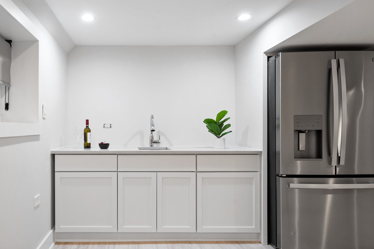
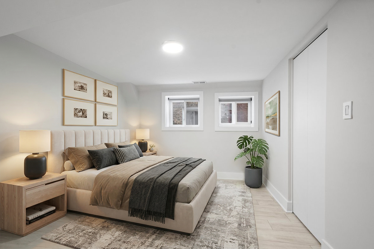
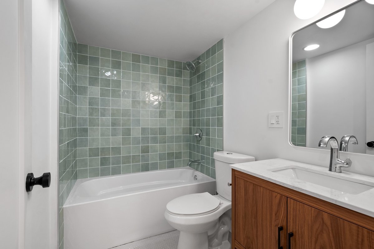
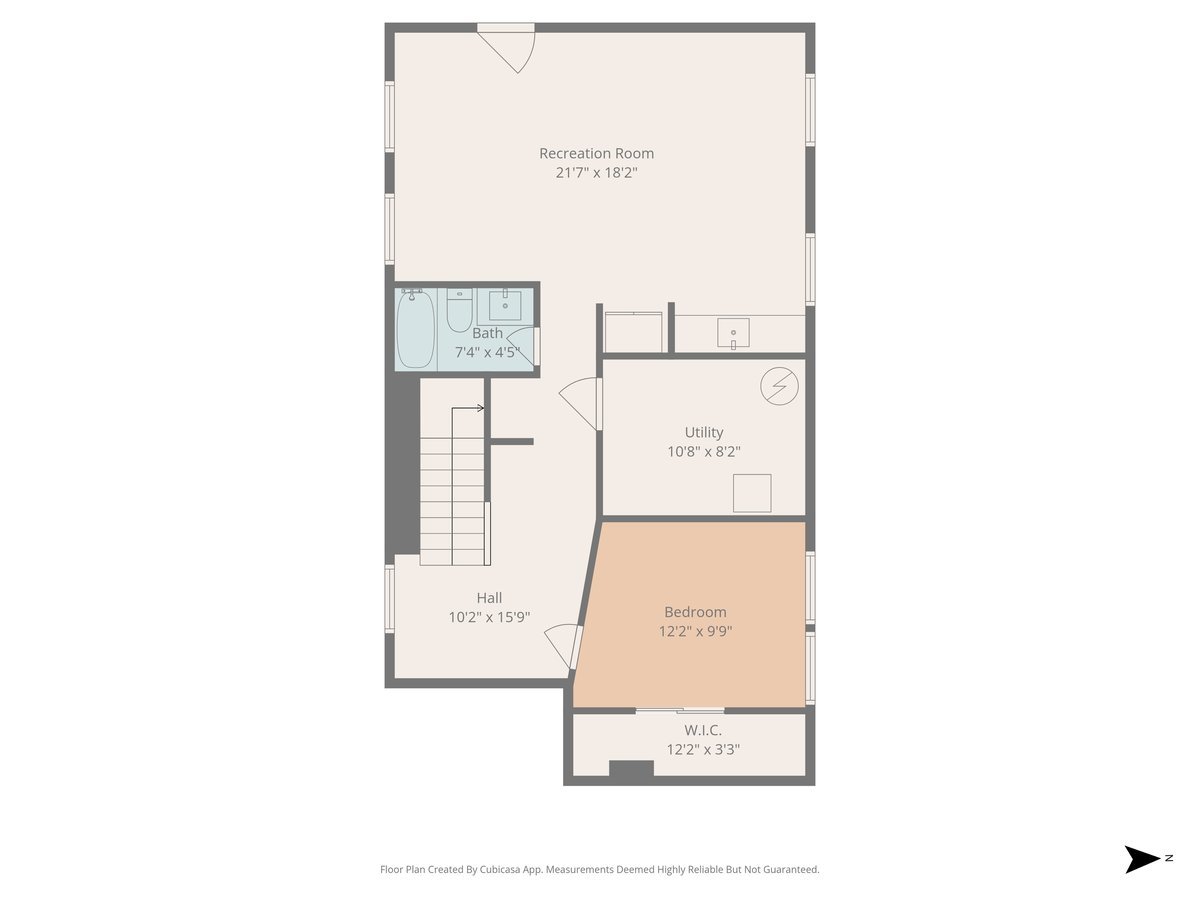
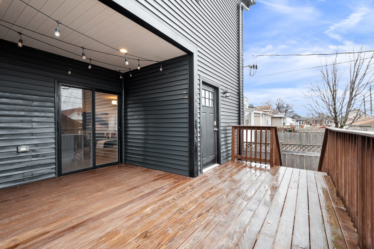
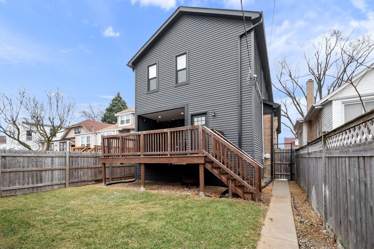
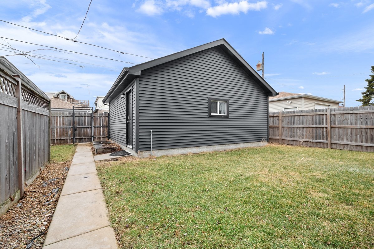
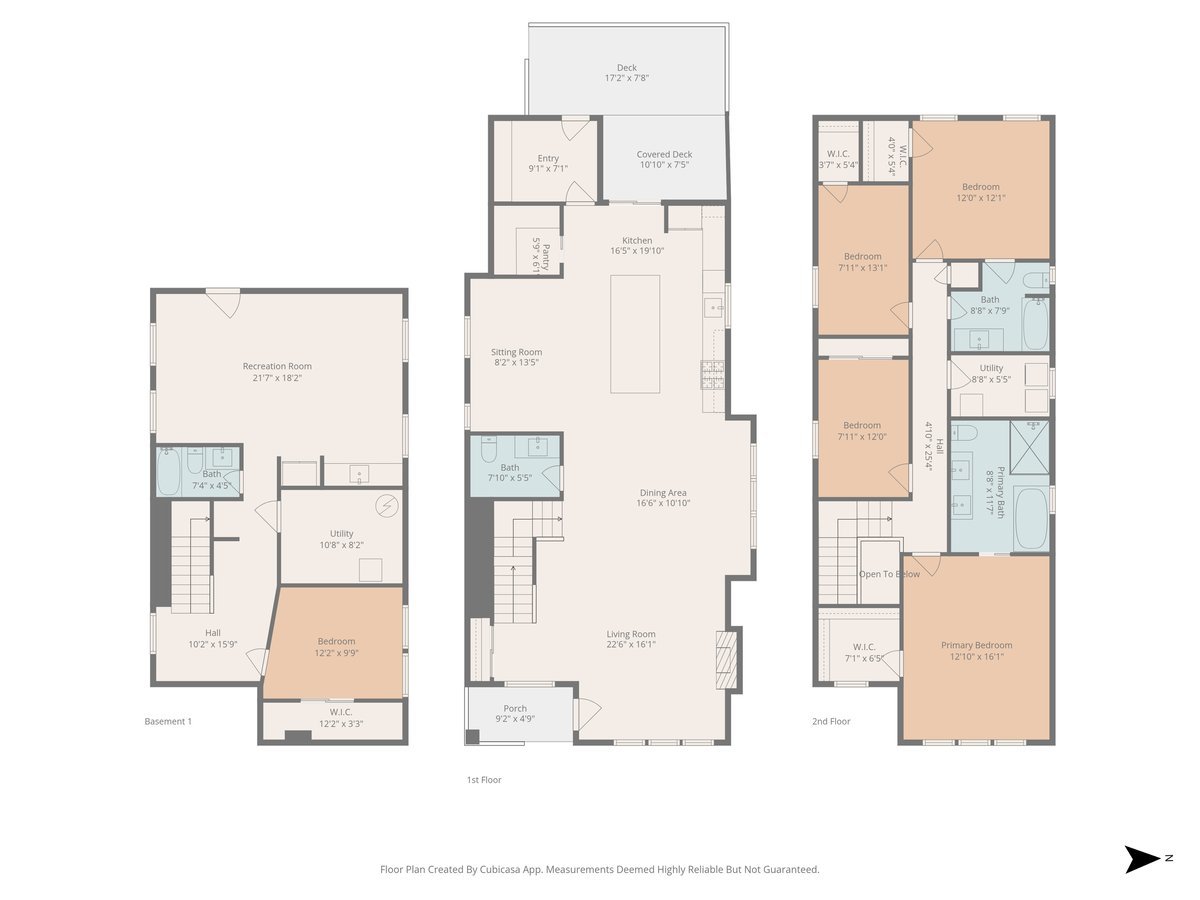
Don't miss this beautifully refreshed and expanded home, thoughtfully renovated & expanded in 2020 and recently updated to reflect today's design trends. The spacious main level features a bright, open-concept layout enhanced by new oak hardwood flooring throughout. The seamless flow connects a generous living and dining area, an updated kitchen, and a separate entertainment space-ideal for everyday living and entertaining. The kitchen is anchored by an oversized 10+ foot island and includes freshly painted cabinetry, brand new appliances, new light fixtures, quartz countertops and a full height tile backsplash. Adjacent to the kitchen, there is a large walk-in pantry complete with cabinetry, counter space, and ample shelving. The large mudroom with custom organization provides practical everyday functionality. The powder room was redone with a new vanity, mirror, lighting, and custom quartz countertop. Upstairs, you'll find four bedrooms, including a spacious primary suite with a professionally built-out walk-in closet and a spa-inspired ensuite bath featuring a free standing soaking tub, separate shower, and dual vanity. A second-floor laundry room makes laundry day hassle free. Window treatments are installed throughout the home. The finished basement expands the living space with tile flooring, bedroom, full bathroom, an entertainment area with a full wet bar, a utility room, and an additional laundry hookup - ideal for guests or extended living arrangements. Outdoor living is equally impressive, with a west-facing deck featuring a covered section for comfortable indoor-outdoor entertaining, even in less-than-perfect weather. The two car garage is five years old. All major mechanical systems, windows, interior components, and the roof are approximately five years old or newer. Electrical and water services were upgraded to support the expanded structure five years ago. For added peace of mind, the basement includes drain tile and a newly installed flood control system with a 10-year warranty. Agent interest.

5
beds

4
baths

3,500 Sq.Ft. LIVING AREA

4,159.98 Sq.Ft. lot

Kevin Hinton

Kevin Hinton

Features & Amenities

Interior

  • total bedrooms5
  • Total bathrooms4
  • full bathrooms3
  • half bathroom1
  • Laundry room Multiple Locations
  • Fireplace Gas Log
  • APPLIANCES Range, Microwave, Dishwasher, Refrigerator, Washer, Dryer

Area & Lot

  • Status Sold
  • Living Area3,500 Sq.Ft.
  • Lot Area4,159.98 Sq.Ft.
  • MLS® ID12563622
  • TypeResidential
  • NeighborhoodChicagoland
  • Elementary SchoolGray Elementary School
  • Middle SchoolGray Elementary School
  • High SchoolSchurz High School
  • School District299

Exterior

  • Garage Space2.5
  • water SourceLake Michigan
  • roofAsphalt
  • parkingYes, Garage Owned, Detached, Garage
  • HEAT TYPENatural Gas
  • AIR CONDITIONINGCentral Air
  • sewerPublic Sewer
  • SubstructureConcrete Perimeter

Financial

  • Sales Price$860,000
  • Real Estate Tax $8,646/yr

Chicagoland

Explore

Work With Us

When you work with the Phair-Hinton Group, you're met with ultimate professionalism and customer service—plus a side of fun. We love what we do, and we hope you can feel it, too.

Connect With PHG Instagram