519 72nd STREET
519 72nd STREET
519 72nd STREET
519 72nd STREET
519 72nd STREET
519 72nd STREET
519 72nd STREET
519 72nd STREET
519 72nd STREET
519 72nd STREET
519 72nd STREET
519 72nd STREET
519 72nd STREET
519 72nd STREET
519 72nd STREET
519 72nd STREET
519 72nd STREET
519 72nd STREET
519 72nd STREET
519 72nd STREET
519 72nd STREET
519 72nd STREET
519 72nd STREET
519 72nd STREET
519 72nd STREET
519 72nd STREET
519 72nd STREET
519 72nd STREET
519 72nd STREET
519 72nd STREET
519 72nd STREET
519 72nd STREET
519 72nd STREET
SEE ALL PHOTOS
519 72nd STREET
519 72nd STREET
519 72nd STREET
519 72nd STREET
519 72nd STREET
519 72nd STREET
519 72nd STREET
519 72nd STREET
519 72nd STREET
519 72nd STREET
519 72nd STREET
519 72nd STREET
519 72nd STREET
519 72nd STREET
519 72nd STREET
519 72nd STREET
519 72nd STREET
519 72nd STREET
519 72nd STREET
519 72nd STREET
519 72nd STREET
519 72nd STREET
519 72nd STREET
519 72nd STREET
519 72nd STREET
519 72nd STREET
519 72nd STREET
519 72nd STREET
519 72nd STREET
519 72nd STREET
519 72nd STREET
519 72nd STREET
519 72nd STREET
Courtesy of Century 21 Affiliated, Lori Reavis
Active Under Contract

519 72nd STREET

519 72nd STREET, Kenosha, WI 53143

$325,000
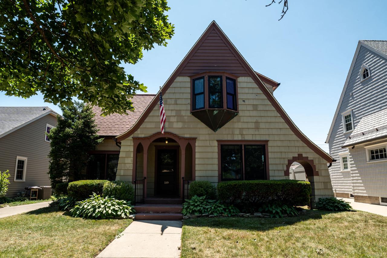
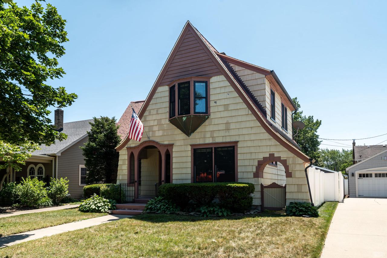
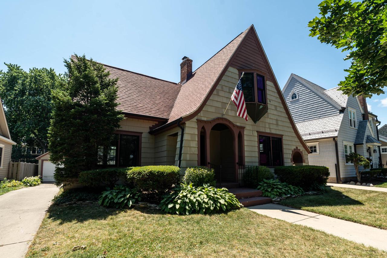
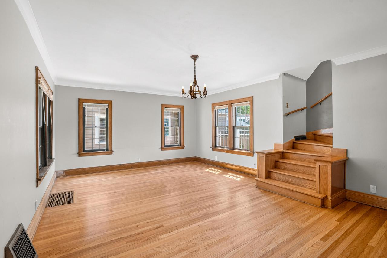
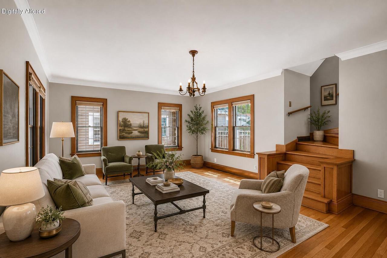
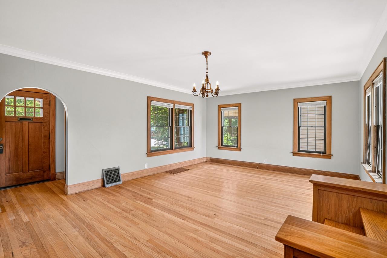
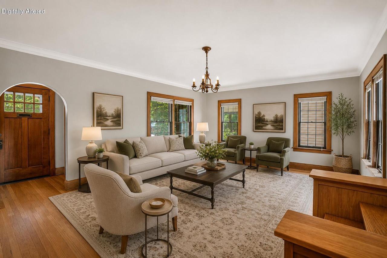
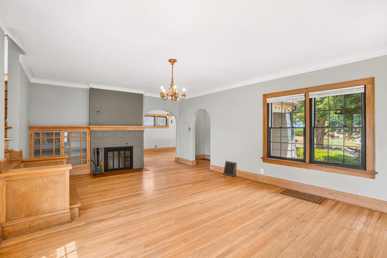
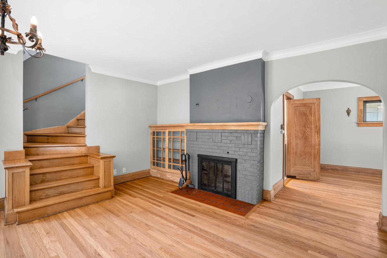
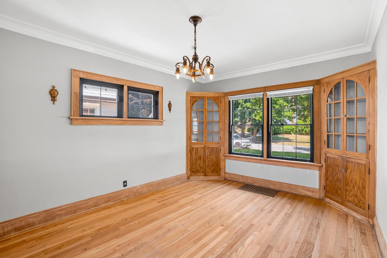
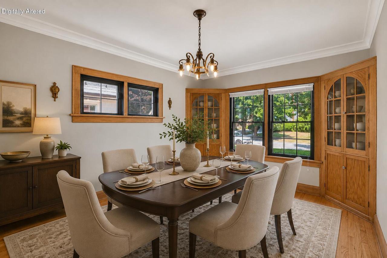
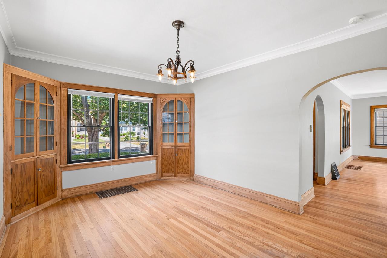
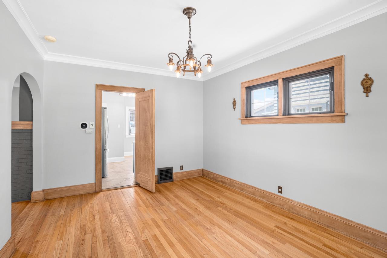
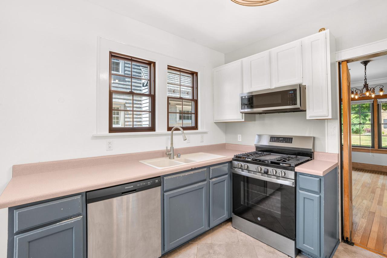
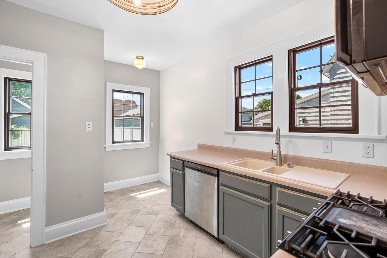
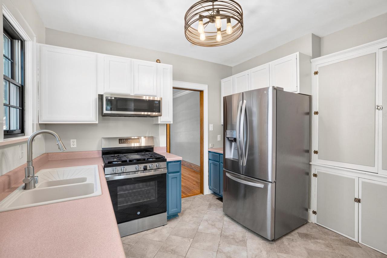
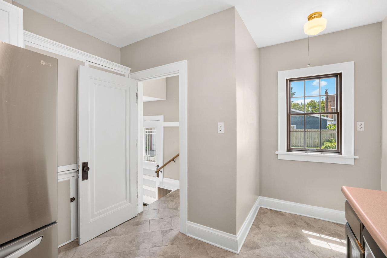
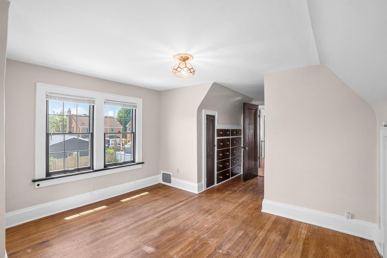
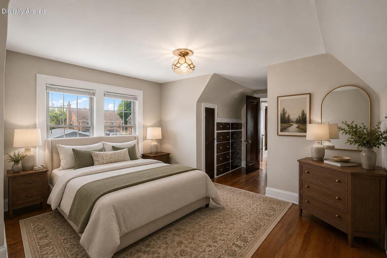
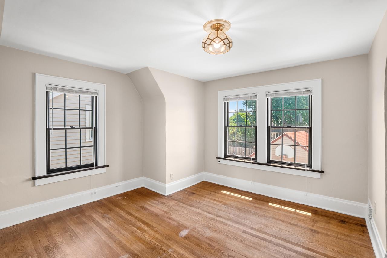
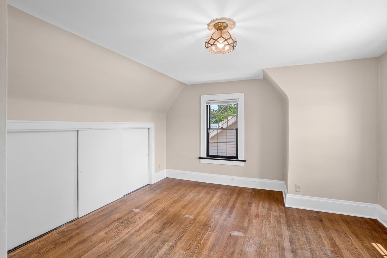
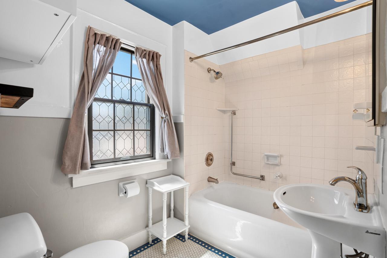
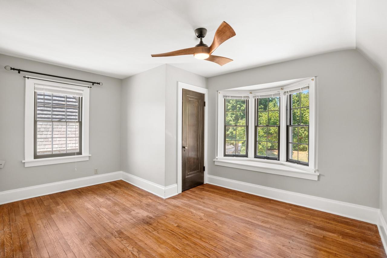
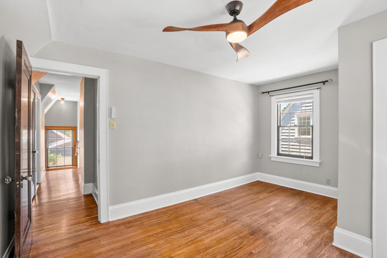
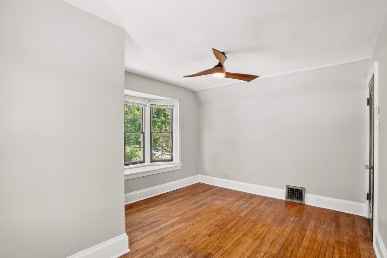
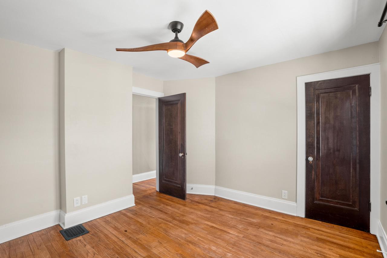
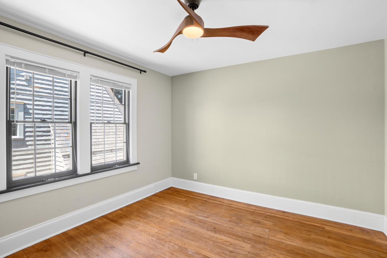
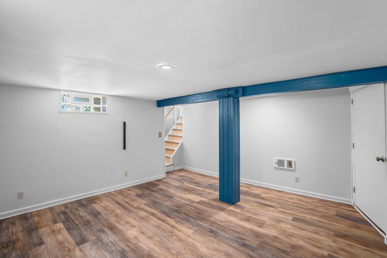
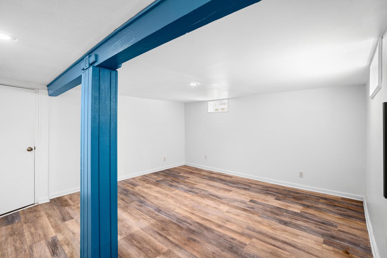
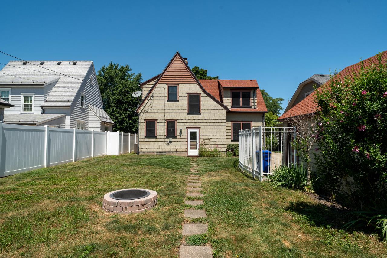
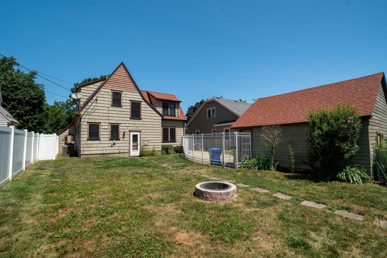
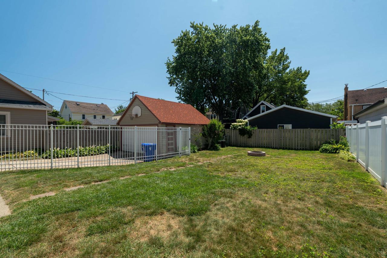
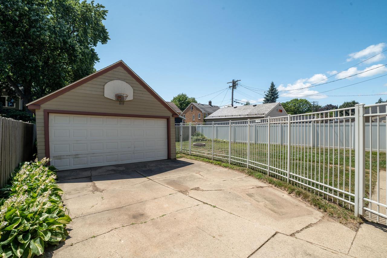
Vintage charm in the heart of Allendale! Just blocks from Lake Michigan, this storybook Tudor offers inviting curb appeal, rich hardwood floors, and abundant natural light throughout. The classic floor plan features a formal living room with a natural fireplace, formal dining room with original built-ins, and an efficient kitchen with newer appliances. Upstairs are three bedrooms and a full bath showcasing original mosaic tile. The finished basement provides additional living space perfect for a rec room or home office. Newer Pella windows, HVAC (2021), T-Mobile Fiber high-speed internet, and a fully fenced backyard complete this timeless home. Select Photos are Digitally Altered.

3
beds

1
bath

1,642 Sq.Ft. LIVING AREA

6,098.4 Sq.Ft. lot

Features & Amenities

Interior

  • total bedrooms3
  • Total bathroom1
  • full bathroom1
  • Flooring Wood
  • APPLIANCES Dishwasher, Disposal, Dryer, Microwave, Oven, Range, Refrigerator, Washer
  • other interior Features High Speed Internet

Area & Lot

  • Status Active Under Contract
  • Living Area1,642 Sq.Ft.
  • Lot Area6,098.4 Sq.Ft.
  • MLS® ID1972988
  • TypeResidential
  • YEAR BUILT1926
  • School DistrictKenosha

Exterior

  • STORIES2
  • Garage Space2.0
  • water SourcePublic
  • parkingDetached, Garage Door Opener
  • HEAT TYPENatural Gas
  • AIR CONDITIONINGCentral Air
  • sewerPublic Sewer

Financial

  • Sales Price$325,000
  • Real Estate Tax $5,494/yr
  • Zoning RES
image

Schedule a Showing

We would love to show you our beautiful property. Please select your preferred date and time below. An agent will be in touch shortly to confirm your appointment.

Schedule a Showing

We would love to show you our beautiful property. Please select your preferred date and time below. An agent will be in touch shortly to confirm your appointment.

Thank you for your interest in 519 72nd STREET, Kenosha, WI 53143. We are reviewing your request and will be in touch shortly!

Mortgage Calculator

Estimate your monthly mortgage payment, including the principal and interest, property taxes, and HOA. Adjust the values to generate a more accurate rate.

All estimates are provided for informational purposes only. Actual amounts may vary.
$0,000 Your Payment 20 15 65
$0,000 Your Payment

Work With Us

When you work with the Phair-Hinton Group, you're met with ultimate professionalism and customer service—plus a side of fun. We love what we do, and we hope you can feel it, too.

Connect With PHG Instagram